

A Five-Story TPO Roofing Project for Fairfield Inn & Suites
When our team was recommended to install the roof on the new Fairfield Inn & Suites by Marriott at 2100 Louisiana Boulevard NE, it became the largest project we had taken on in Albuquerque at the time. The five-story hotel had an approximately 19,232-square-foot flat roof. Taking on commercial TPO roofing in Albuquerque at this scale was a first for our team.
Installing the fully adhered 60-mil TPO roofing system was only part of the job. Materials had to be lifted by crane, and our team had to return as different stages of construction were completed. That required regular coordination with the project manager from the first installation phase through the final roofing details.

Project Overview: Commercial TPO Roofing for Fairfield Inn & Suites in Albuquerque
This new-construction project included a 19,232-square-foot flat roof with fully adhered 60-mil Mule-Hide TPO, cover board, walk pads, and 24-gauge steel coping and cleats fabricated by our team. The roofing system also received a 20-year material NDL warranty.
We began installing roofing components in May 2023 and returned for later phases through January 2024. However, this was not eight months of continuous work. The installation required about 15 working days spread across the hotel’s construction schedule.
Before: A New-Construction Hotel Ready for Its New Roof
Unlike many commercial roofing projects, this new-construction job did not begin with an old or damaged roof. It did not require a roof repair or roof replacement. Fairfield Inn & Suites was a new hotel under construction.
Our job was to install the specified flat roofing system while other contractors continued working on the building. Certain roofing components could only be completed after other trades reached the appropriate stage. This meant the new roof could not be installed as one uninterrupted project.
The Goal: Install the Hotel Roof While Keeping Pace With Construction
The main goal was to properly install the specified commercial roofing system while keeping pace with the broader construction schedule.
Our team needed to be available whenever the project manager was ready for the next phase. For example, pipes and other penetrations had to pass through the roof before we could seal those areas. Exterior siding and stucco also had to be completed before we could finish the coping.
I communicated frequently with the project manager so we could prepare for upcoming milestones and schedule each return visit.
What Is TPO Roofing and Why Was It Used for This Flat Roof?
TPO, or thermoplastic polyolefin, is a single-ply membrane commonly used for flat and low-slope roofs on commercial buildings. For this project, we installed a fully adhered 60-mil Mule-Hide TPO membrane.
“Fully adhered” means the membrane is bonded to the prepared roof surface rather than installed as a mechanically fastened system.
A cover board was incorporated beneath the TPO as part of the specified roof assembly. The selected roofing materials helped the completed assembly meet the required Class A fire rating.
Our team followed the manufacturer’s installation requirements. As a certified commercial installer for the system, we were also able to provide a manufacturer-backed 20-year material NDL warranty.
Explore our approach to commercial TPO roofing services across New Mexico.

Completing the Fairfield Inn TPO Roof in Stages
Preparing the Roof and Lifting Materials Five Stories Up
Getting the roofing materials onto the building was one of the first logistical challenges. Supplier trucks delivered the materials to the site, and a crane lifted them to the roof.
The crane had to reach approximately 70 feet up and extend over the building to place materials on the rooftop. This was our first time coordinating a crane for a project of this height. There was also no elevator available, so our crew used five flights of stairs to move between the ground and roof.
Installing the Cover Board and Fully Adhered TPO
Our team installed the cover board and fully adhered 60-mil Mule-Hide TPO across approximately 19,232 square feet.
We completed the installation according to the manufacturer’s requirements. Every part of the TPO roofing system had to be properly installed to support the intended roof performance and qualify for the manufacturer-backed warranty.
The Fairfield Inn project also gave our team valuable experience installing large flat roofing systems on multi-story commercial buildings.
Returning for Penetrations, Walk Pads, and Coping
The installation involved about five staging points. We first prepared the roof and installed the main roofing system. We then returned as pipes and other penetrations were added so we could properly seal around them.
Later visits included installing walk pads and completing the roof edges. The coping had to wait until the exterior siding and stucco were ready. Our team fabricated the 24-gauge steel coping and cleats, then returned to install them at the appropriate stage.
These visits were part of the new-construction process, not repeated roof repairs.
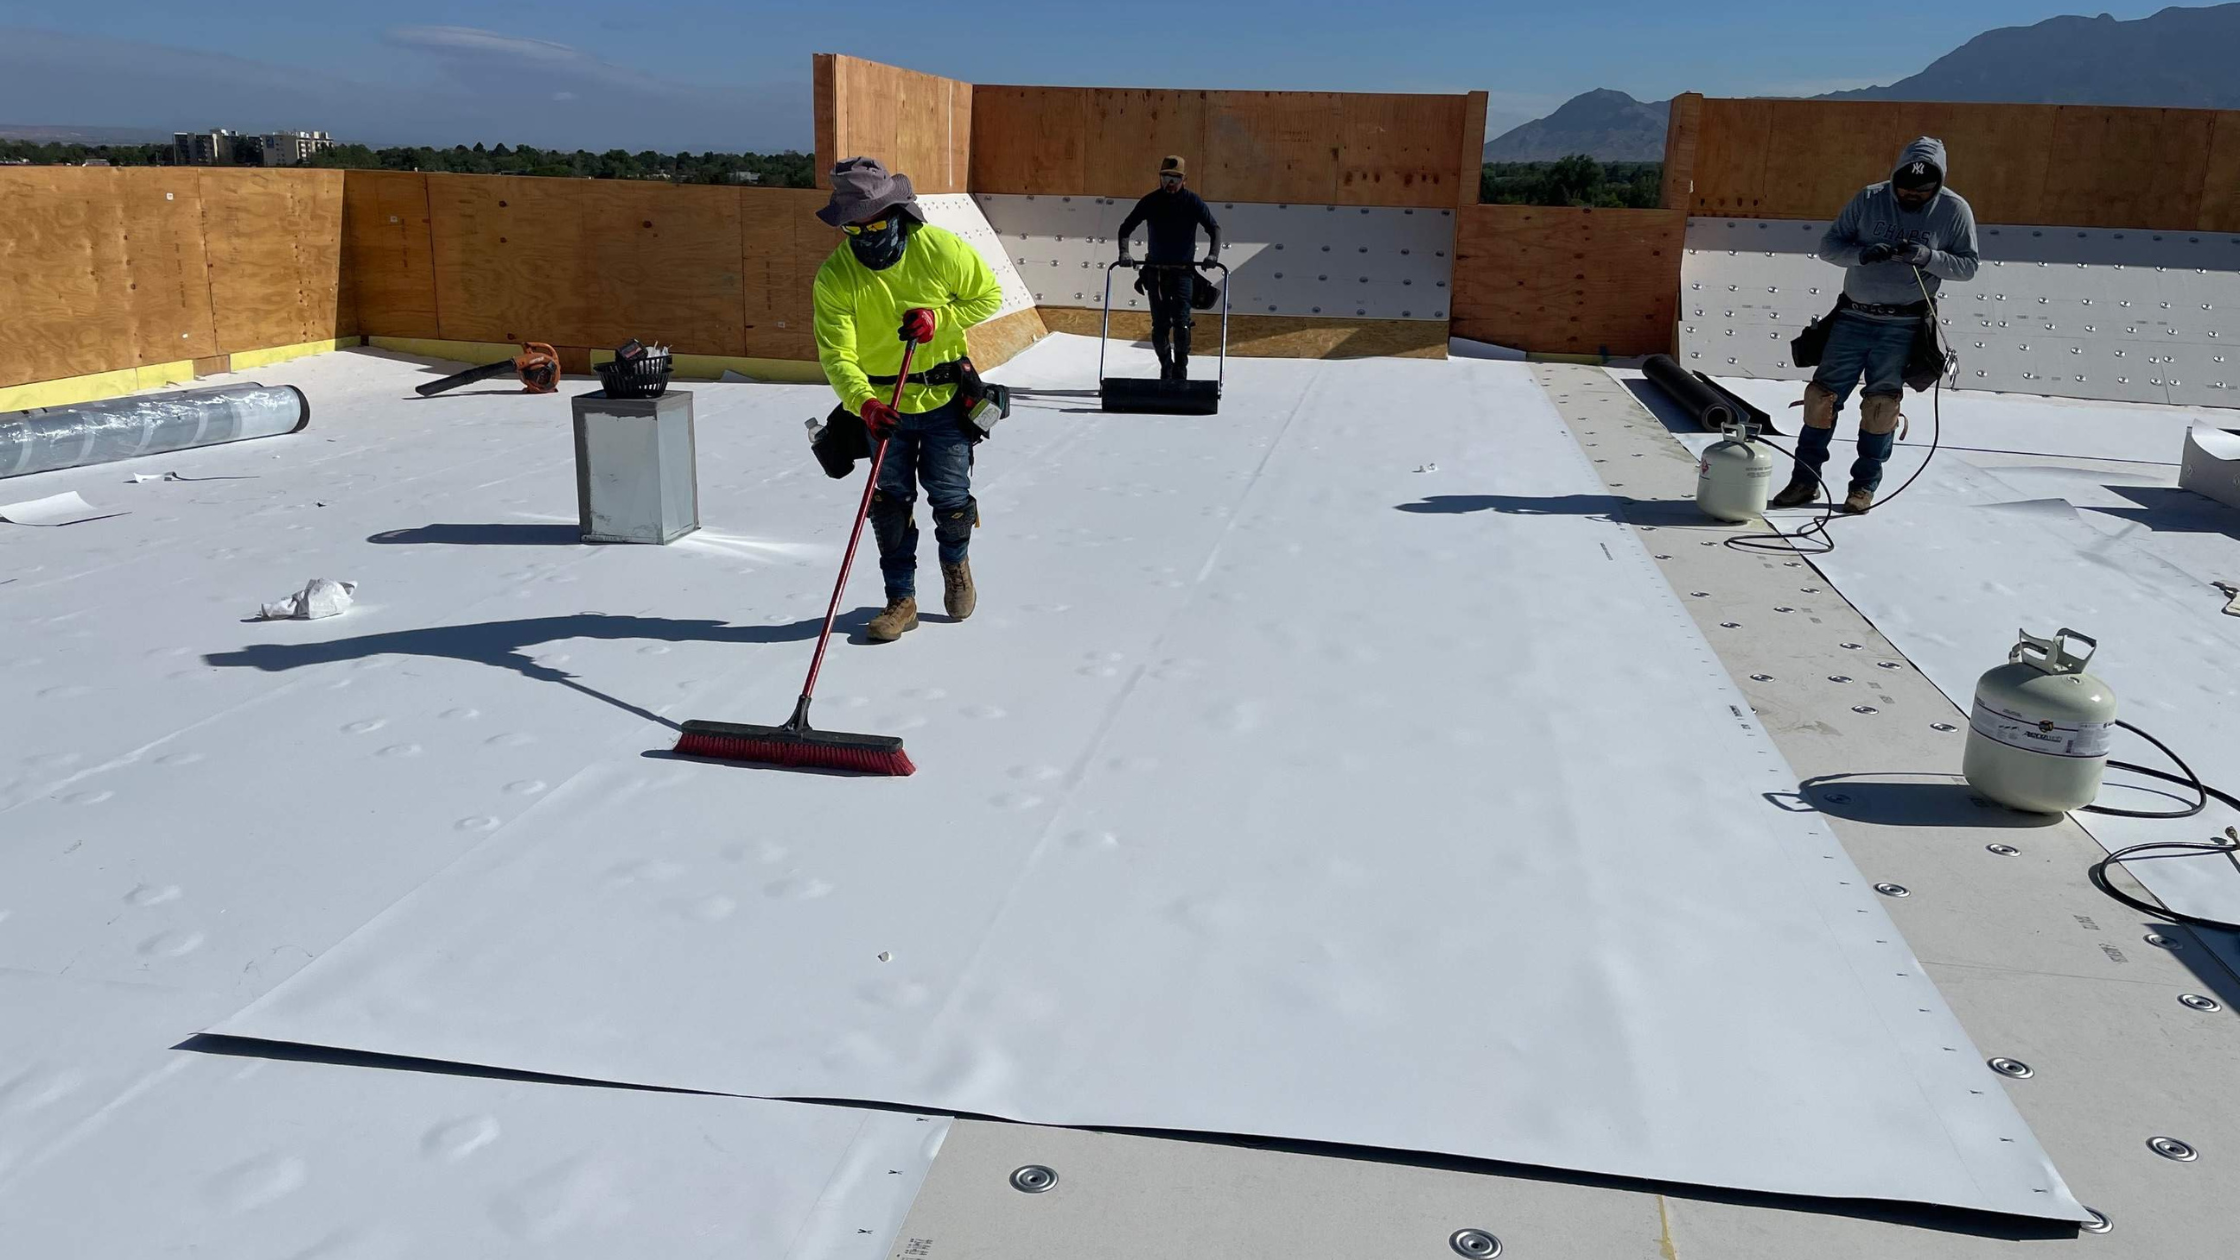
Roofing Materials and Details: TPO, Cover Board, and 24-Gauge Steel
The primary roofing materials and components used on this project included:
- Fully adhered 60-mil Mule-Hide TPO
- Cover board beneath the TPO membrane
- Walk pads
- 24-gauge steel coping and cleats fabricated by East Mountain Roofing
- A 20-year material NDL warranty
The TPO served as the main membrane for the flat roof. The cover board formed part of the assembly beneath it, while the steel coping finished and protected the roof-edge areas after the exterior work was ready.
Professional Installation Details: Coordinating Commercial Roofing Systems
On a project of this size, careful scheduling and clear communication help keep each stage of the roofing work on track.
Our team had to coordinate around other trades, new roof penetrations, exterior finishes, walk pads, coping, and crane availability. Regular communication with the project manager helped us understand what was coming next and when we needed to return.
“We understand how things need to be sequenced to be most efficient.”
That firsthand experience strengthened the way we plan commercial roofing systems for large, multi-stage construction projects.

The Logistical Challenge: Roofing a Five-Story Hotel in Stages
I originally expected the roofing installation to happen in a more continuous sequence. Instead, the construction schedule required our team to return at different stages.
Since the building was five stories tall, we could not leave every material needed for future phases on the roof for months. We ultimately needed a crane on three separate occasions. That was an added expense we had not calculated, but we did not submit change orders to pass it on to the client.
The coping showed why those return lifts were necessary. Some steel pieces were approximately 10 feet long. With no elevator, carrying them through a finished, drywalled, and painted stairwell was not practical.
The experience taught us how to better plan crane access, material staging, and sequencing for future multi-story projects.
The Final Result: A Completed TPO Roof and Positive Contractor Feedback
The completed roof turned out exceptionally well, and the contractor was pleased with our work. Whenever the project manager called us back for another phase, our crew completed its portion sooner than expected.
The contractor’s usual roofer later went up to review our work and had nothing but positive things to say about the installation. That feedback meant a lot, especially since this was our first Albuquerque roofing project of this size and height.

Project Gallery: Fairfield Inn & Suites Commercial TPO Roofing in Albuquerque
Before
Fairfield Inn & Suites in Albuquerque before the main commercial roofing installation.
During
East Mountain Roofing installing the TPO roofing system during construction.
After
Completed TPO roof at Fairfield Inn & Suites in Albuquerque.
The selected photos should show the new-construction setting, meaningful stages of the installation, and wide views that communicate the scale of the finished roof.
What Contractors and Building Owners Can Learn From This Albuquerque TPO Project
Large flat roofing systems must be coordinated with the rest of the construction schedule. Building height affects how materials are delivered, lifted, and stored. Crane access may also be needed more than once when installation happens in phases.
New penetrations require the roofing contractor to return and properly seal those areas. Finishing details such as coping may have to wait until other contractors complete their work.
The Fairfield Inn project gave us a stronger understanding of project flow. It also showed how regular communication, careful sequencing, and early planning can help each roofing phase move efficiently. That experience now helps us better anticipate the roofing needs of similar multi-story commercial projects.
Plan a Commercial TPO Roofing Project in Albuquerque and Central New Mexico
Every commercial project comes with its own schedule, access requirements, and construction challenges. East Mountain Roofing brings a practical, well-coordinated approach to TPO installation for general contractors, developers, facility managers, and commercial property owners.
If you are planning a new build or another commercial roofing project in New Mexico, our team can review your roofing needs and discuss the next steps.
Call (505) 264-7081 or request an estimate.