

Commercial Roof Replacement in Santa Fe, NM, for a Grow Facility
What looked like a straightforward roof replacement at OHM Grow became a much more involved project once the tear-off began. The older commercial building near Cerrillos Road was being renovated as a grow facility, but several roofing layers and a large amount of hidden pumice stood between us and the new roof.
Our team worked through these unexpected conditions while also coordinating steel deck repairs, improving the slope and insulation, and installing a vapor barrier designed to manage moisture from inside the building. Here is how we completed this commercial roof replacement in Santa Fe.

Project Overview: Santa Fe Grow Facility Roof Replacement
Snyder Construction invited East Mountain Roofing to bid on the 8,700 square foot roofing project. After a preconstruction meeting and roof inspection, Snyder selected our team for the complete tear-off and replacement.
The contract was signed in February 2023, and construction began that April. About 14 roofers worked on the project, which took approximately three to four weeks to complete.
Why Roof Repair Was Not Enough
The commercial building had been vacant or without a tenant for some time. As part of a major renovation, crews took the interior down to the studs and rebuilt the walls. Snyder and its architect had already determined that the roof needed a complete replacement.
The existing TPO roofing had been installed over several older roofing systems and was failing because of how it had been installed. Our inspection confirmed that a roof repair would not be enough. The best fit was to remove the existing materials and rebuild the roof from the steel deck upward.
The Hidden Roofing Material: Five to Six Inches of Pumice
Before work began, we took a core sample. This is a small cut used to identify the different types of materials beneath a roof. However, the sampled area did not represent every section of the building.
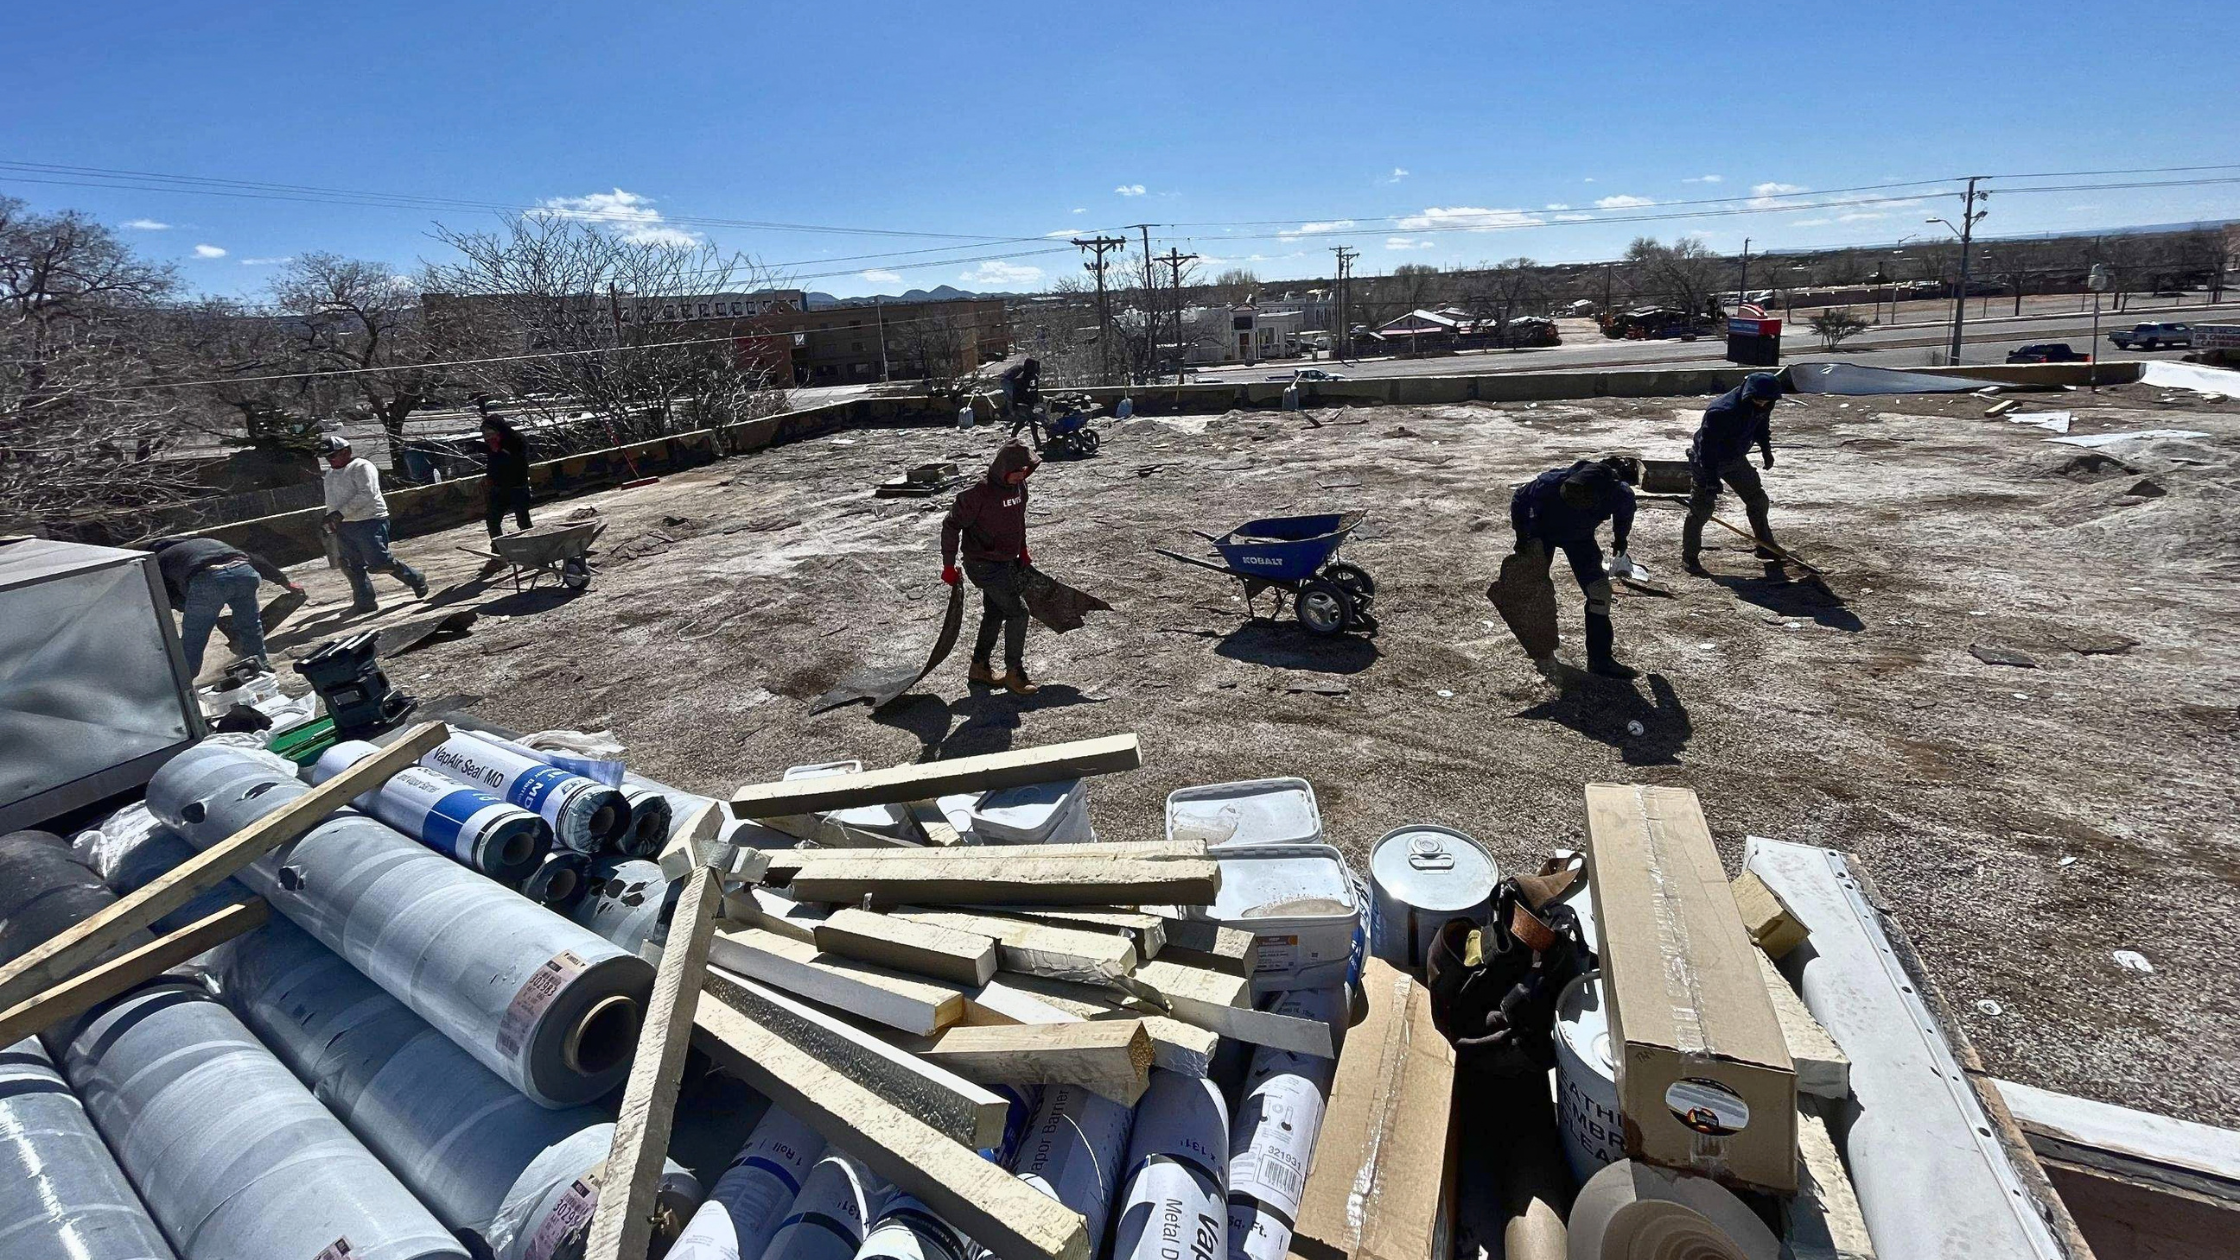
Once the roof tear-off started, the crew uncovered five to six inches of pumice beneath large areas. Pumice is a lightweight volcanic stone that had been used to create the slope of the old roofing system.
There was a lot more pumice on that roof than we originally expected. Once we found it, all of it needed to be removed. We had planned about one week for the tear-off. Removing the pumice stretched that phase to approximately two weeks and required around 13 separate 30-yard trailers or dumpsters.
The extra work added labor, disposal costs, and time to the roofing project. Even so, we did not submit a change order to Snyder for the additional removal.
What the Pumice Taught Us as a Roofing Contractor
This project reinforced an important lesson: one core sample may not reveal every layer or condition across an older commercial roof. Different sections can contain different insulation, roofing materials, and slope-building materials.
For similar projects, we would take core samples in several locations. Multiple samples cannot uncover every hidden condition, but they can help a roofing contractor prepare a more informed estimate, budget, and schedule.
Replacing the Damaged Steel Roof Deck
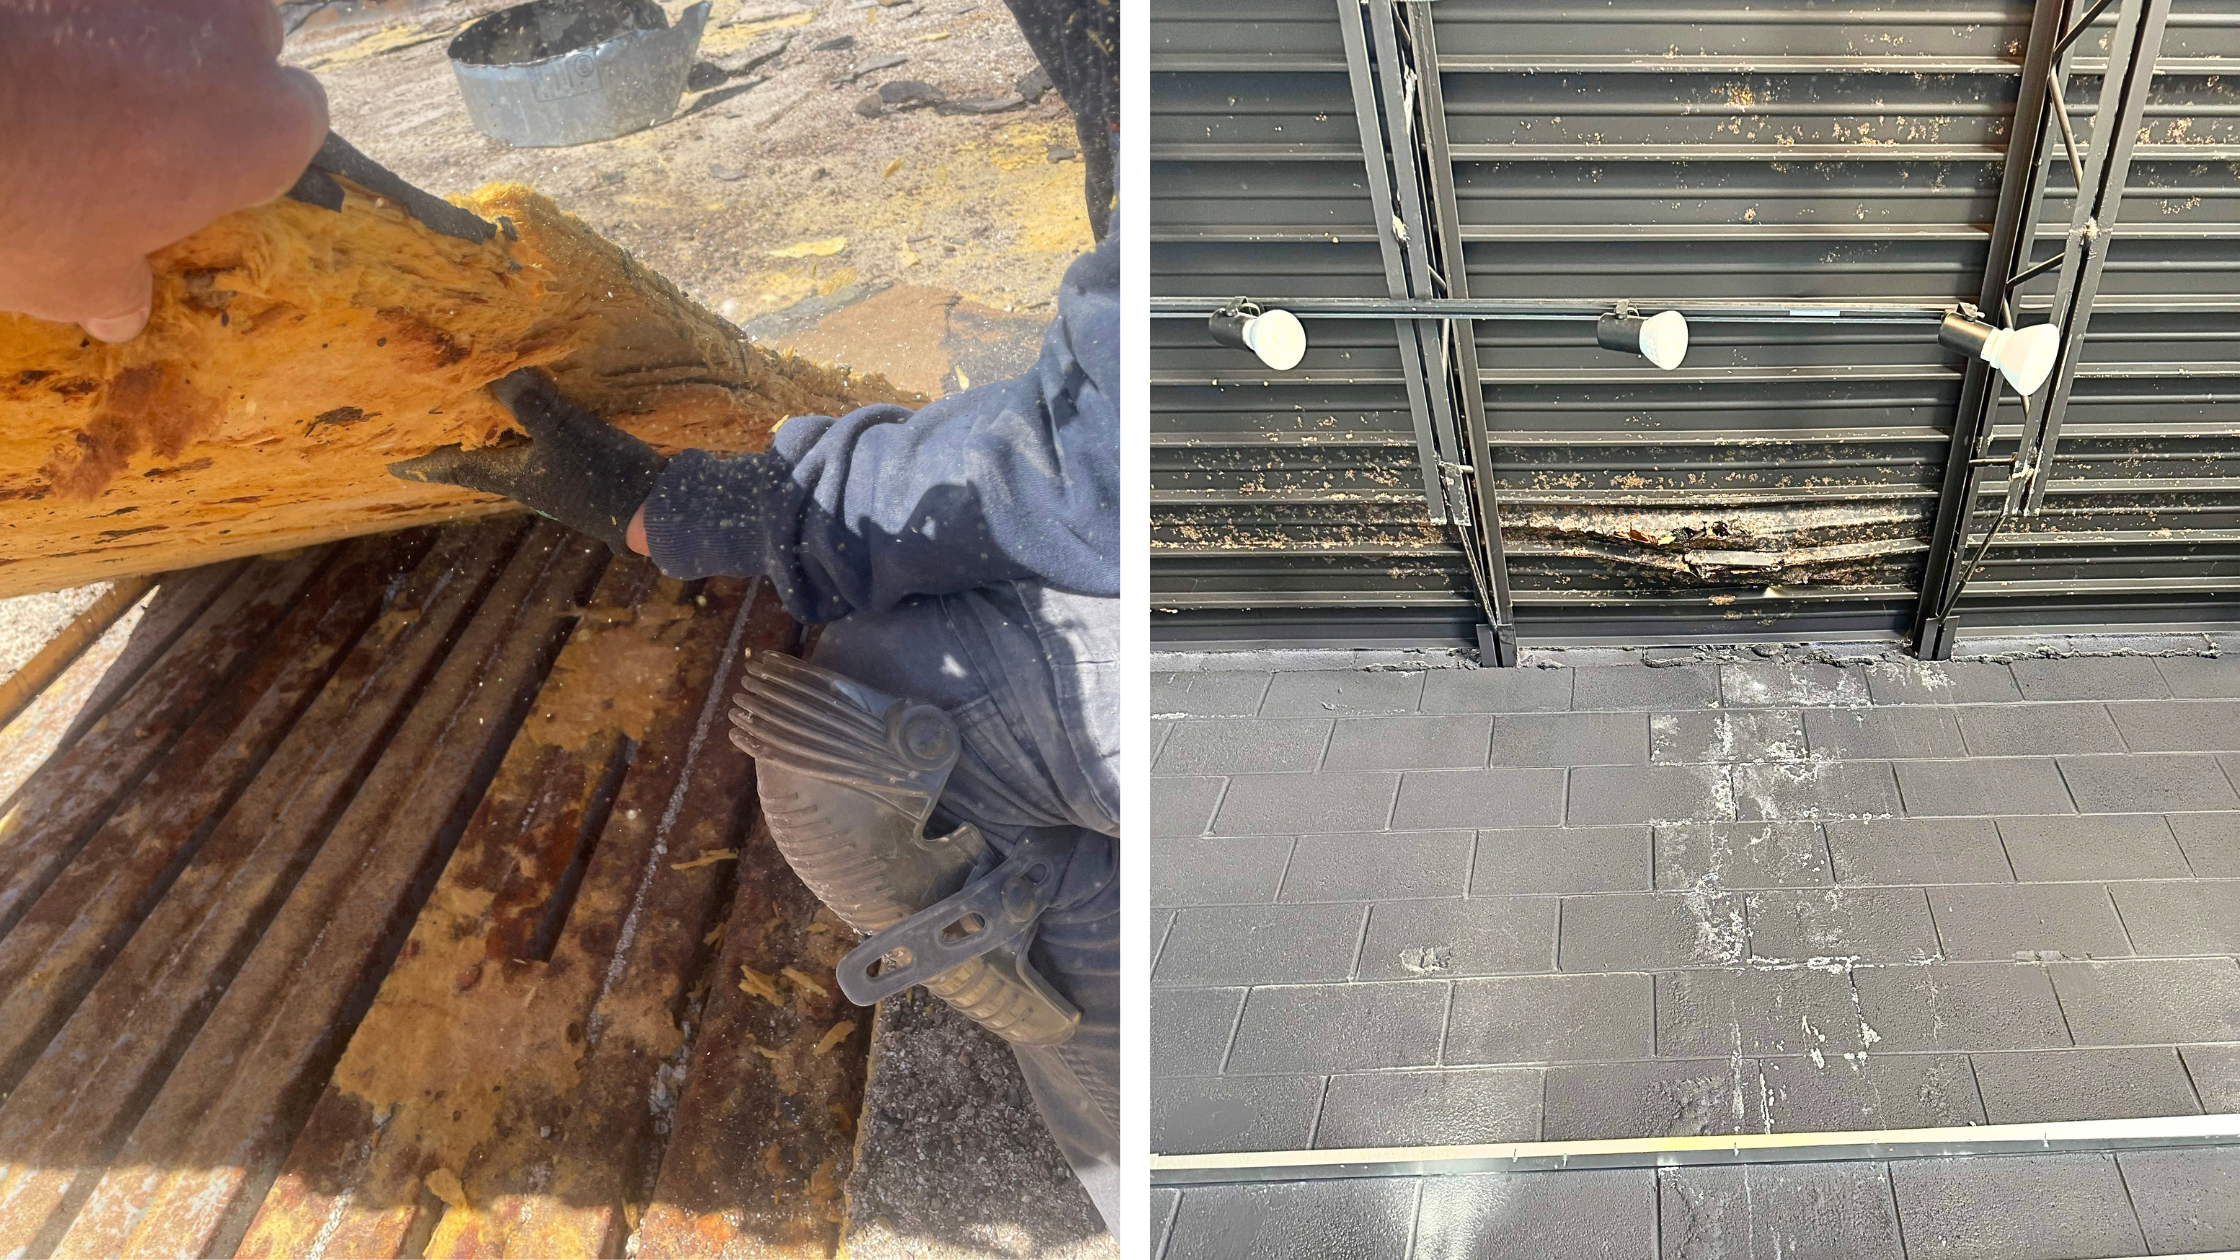
After the old roofing and pumice were removed, we found portions of the steel roof deck that were rusted or deteriorated. Snyder brought in a steel contractor to replace the affected areas.
We coordinated with Snyder’s project manager and the site superintendent. Once the damaged decking was replaced, our roofers continued the installation. Completing this repair was important for the safety and stability of the new roofing system.
Managing Moisture From Inside the Commercial Building
Most roofing systems are designed to keep rain and snow from entering a building. This commercial roofing project also required us to consider moisture moving upward from the interior.
The building’s planned use as a grow facility could produce high levels of warm, moisture-heavy air. Without the right protection, that moisture could enter the roof assembly and damage the insulation and other materials.
We worked with an engineer to develop a vapor barrier application. A vapor barrier helps limit moisture movement through a roof assembly. This was our first project with this specific interior moisture-control requirement, so the engineer’s input helped determine the right approach.
The project strengthened our approach to roofing systems for facilities with high interior moisture levels.
“We have firsthand experience with what to look for—including how to protect the roof from interior moisture and help it last for its full 20 years.”
Rebuilding the Commercial Roofing System
Creating the New Roof Assembly
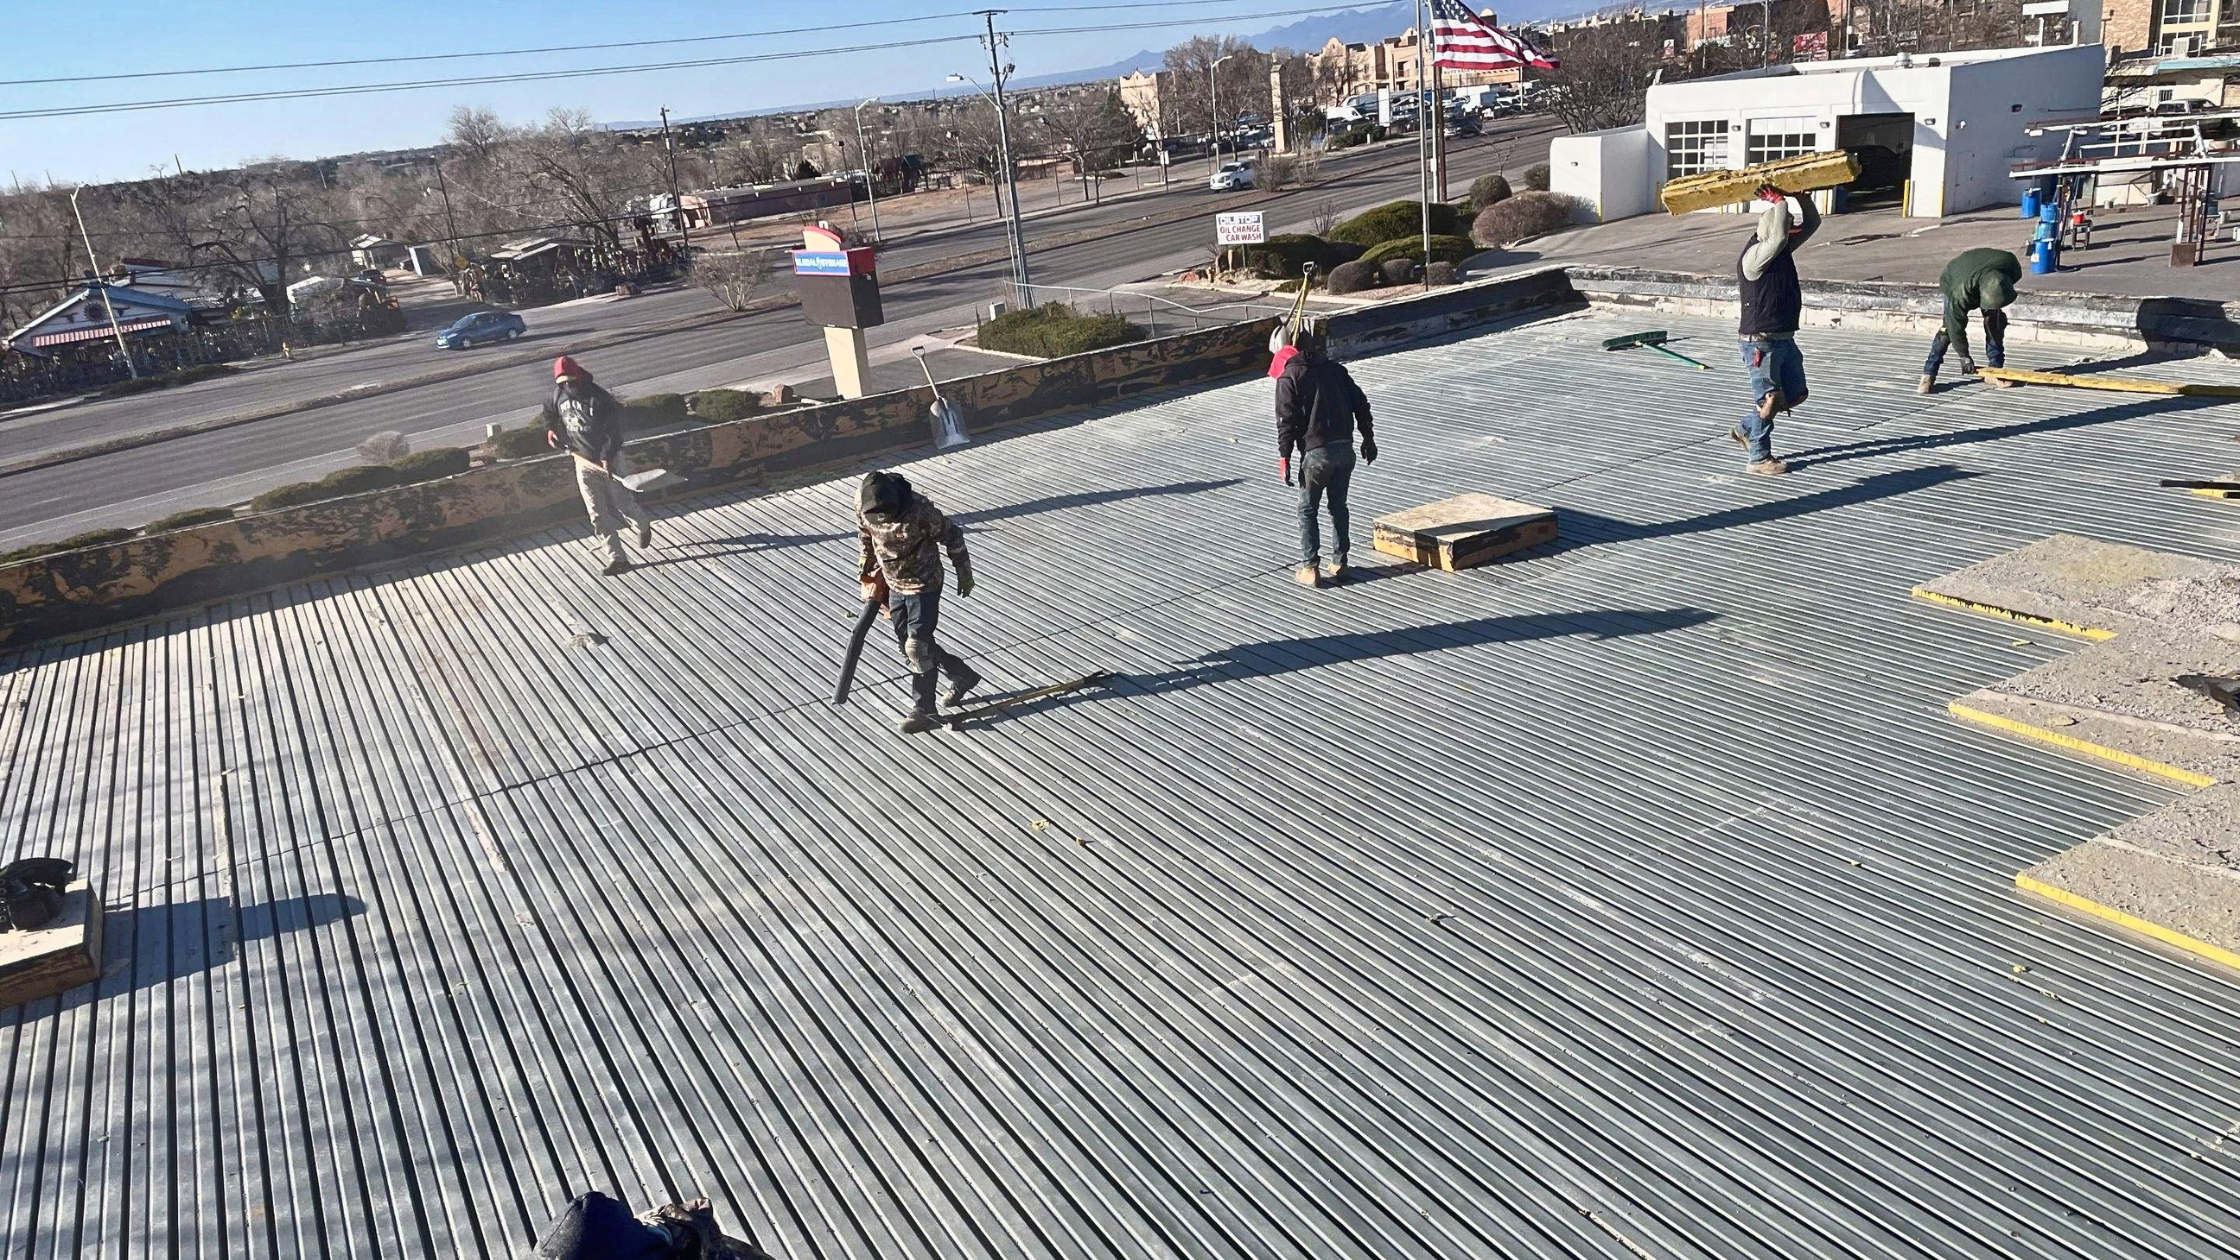
Once the failing TPO, older layers, and pumice were removed, the steel deck could be inspected and repaired. We then added the insulation needed to meet updated building code requirements.
The new slope was designed to direct water toward the drainage points instead of relying on the old pumice system. We also incorporated the engineer-designed vapor barrier to help protect the roofing materials from interior moisture.
Each part of the assembly had a specific purpose. The slope improved drainage, the vapor barrier managed moisture, and the updated insulation supported a more energy-efficient roof assembly.
Choosing the Best Roofing Material for the Building
There is no single best roofing material for every commercial property. The right choice depends on several factors, including the building’s condition, climate, drainage needs, budget, and planned use.
For this project, TPO was an ideal choice when combined with the new slope, insulation, and vapor barrier. Together, these components created a complete and durable roofing system designed around the building’s future business operations.
We believe the proposal also included a 20-year no-dollar-limit, or NDL, manufacturer warranty. An NDL warranty generally covers eligible repair costs for covered defects without a set dollar cap, subject to the warranty terms.
This project shows the planning required for commercial roofing in New Mexico, especially when older materials and specialized building uses affect the installation.
Coordinating Commercial Roofing Services With Snyder Construction
Regular communication kept our roofing services aligned with the larger renovation. Snyder let us know when the building was ready for the roofing work. The project manager and the site superintendent also helped coordinate the unexpected pumice removal and steel deck repairs.
After the tear-off was complete, our suppliers delivered the new materials directly onto the roof. This reduced ground-level staging and allowed the crew to begin installation efficiently.
Continuing After Our Roofing Tools Were Stolen
The hidden roof conditions were not the only challenge. Although our tools were locked inside the facility each day, generators, welders, and other roofing equipment were stolen during the job.
Our company needed to purchase replacement tools quickly so the crew could continue working and complete the project.
The Result: A New Roof Designed for the Building’s Use
The roof replacement at OHM Grow took approximately three to four weeks. The unexpected pumice extended the tear-off from about one week to roughly two weeks.
The completed system included updated insulation, a new roof slope, an engineer-designed vapor barrier, and a new TPO membrane. Rather than treating the project as a standard replacement, we designed the roof around the building’s condition and planned use as a grow facility.
What Commercial Property Owners Can Learn From This Project
The OHM Grow project reinforced several practical lessons for complex commercial roof replacements:
- Take core samples from several areas of an older roof.
- Allow room in the schedule and budget for hidden materials and disposal costs.
- Inspect and repair the deck before installing the new roof.
- Choose the roofing material based on the building’s intended use.
- Consider moisture moving from inside the building, not only rain from outside.
- Involve an engineer when unusual vapor-control needs could affect durability.
- Include the roof in the building’s long-term maintenance plan.

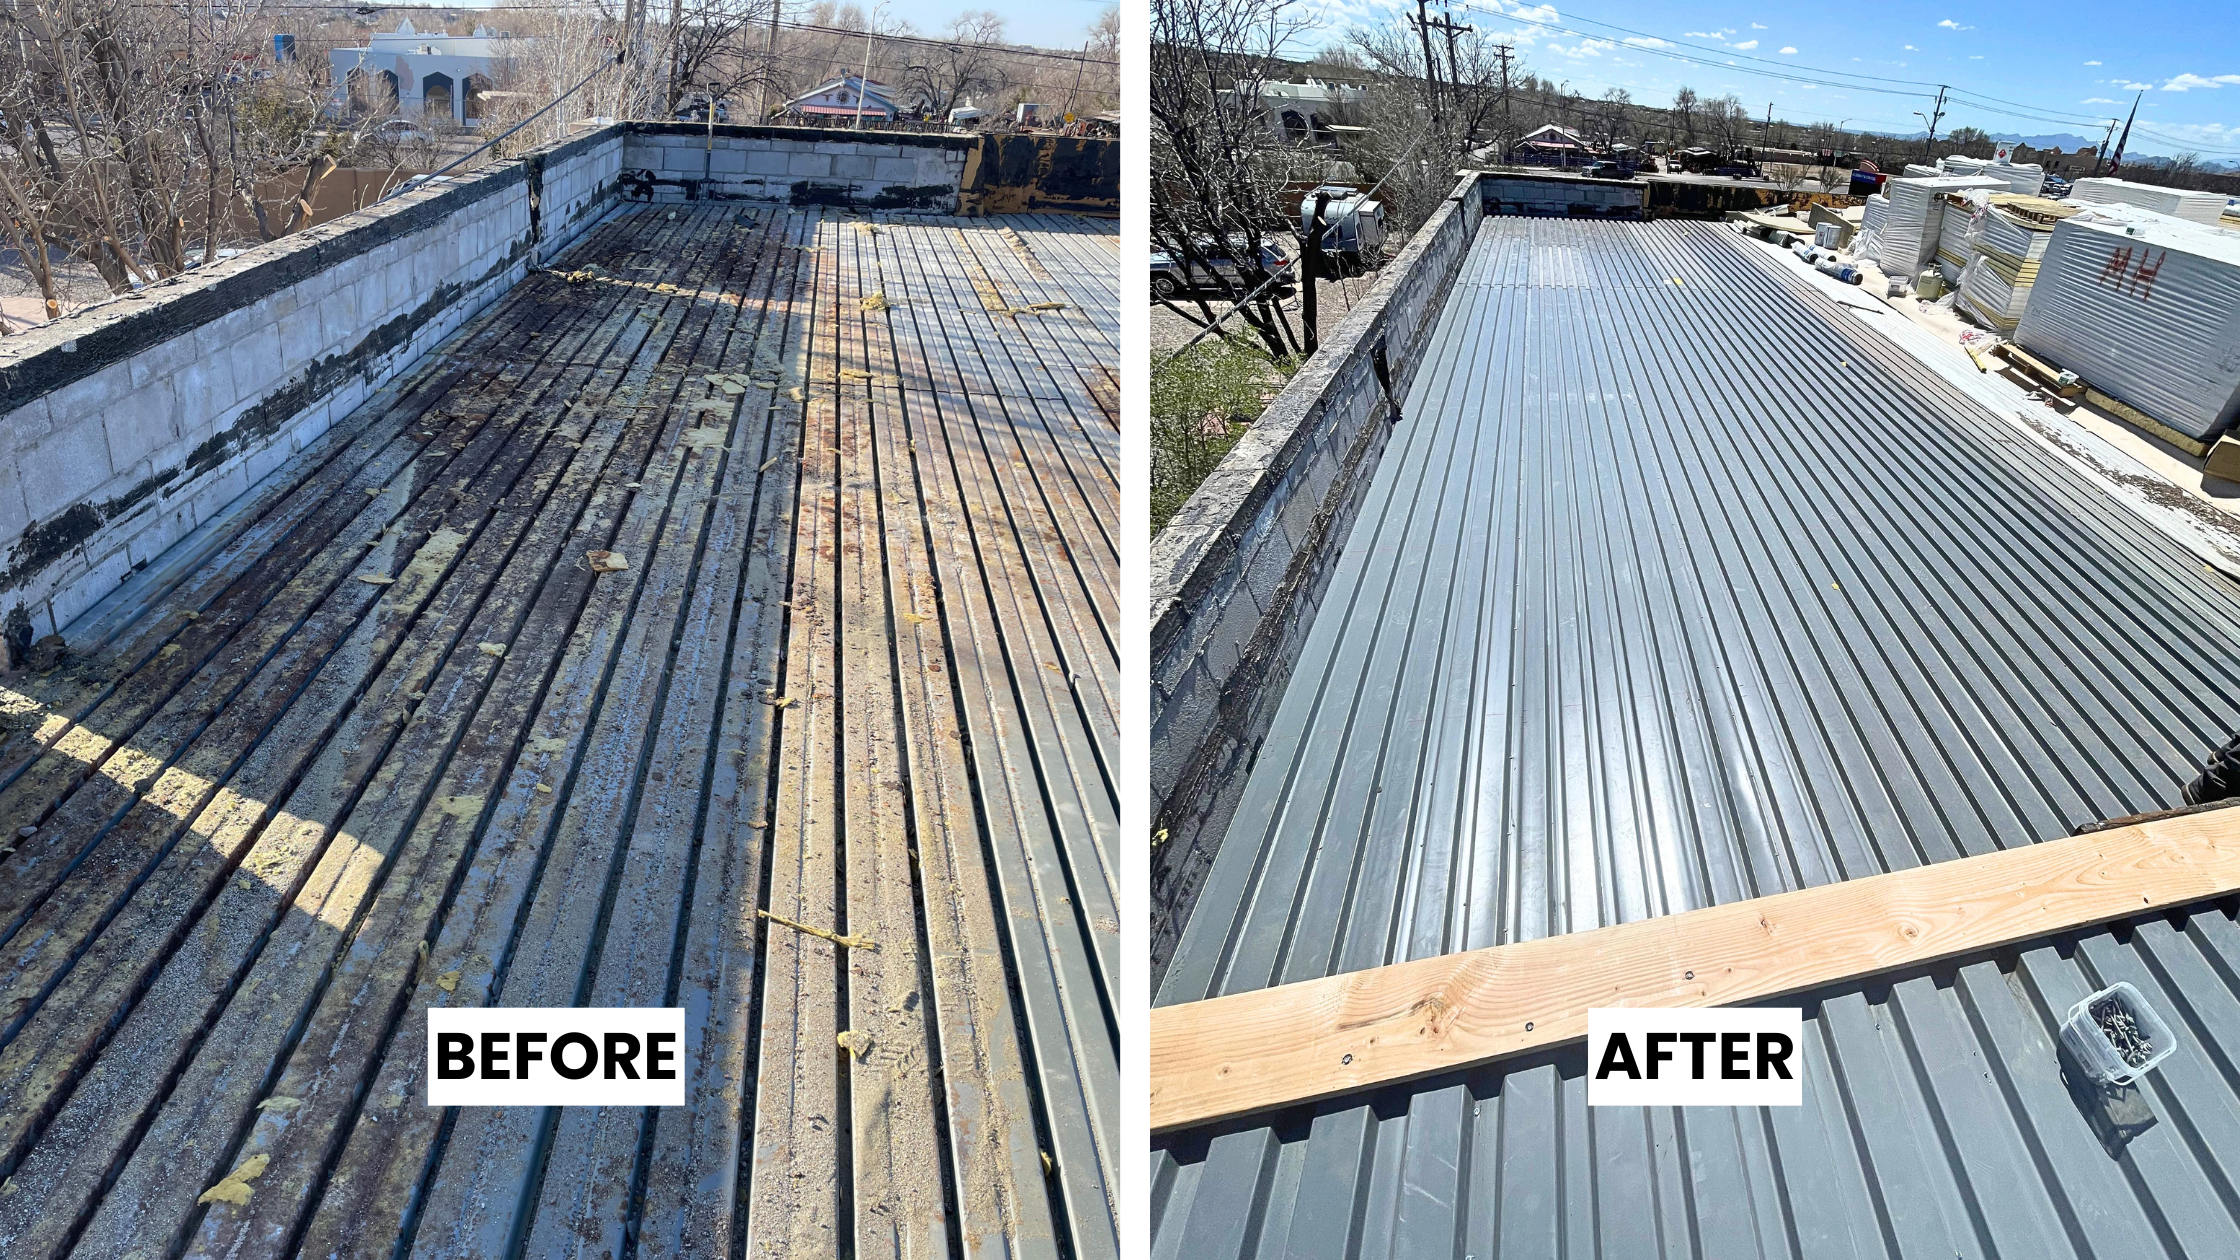
Before
The failing TPO roof installed over several older roofing layers and pumice stone.
During
Roof removal, pumice disposal, steel deck repairs, new slope, updated insulation, vapor barrier, and TPO installation.
After
The completed TPO roof designed for improved drainage, updated insulation, and interior moisture control.
Discuss Your Commercial Roof Replacement in Santa Fe, New Mexico
Commercial roof replacements can uncover conditions that were not visible during the initial inspection. Having an experienced team makes it easier to adjust the plan and keep the project moving.
For the OHM Grow facility, our team adapted to unexpected pumice, coordinated steel deck repairs, and rebuilt the roof around the building’s future use.
If you are planning a complex commercial roof replacement in Santa Fe or elsewhere in New Mexico, contact East Mountain Roofing or reach out at (505) 264-7081 to discuss your building, budget, and roofing needs.