

Specialty Metal Siding Installation in Santa Fe, NM
When Enterprise Builders approached us about the new New Mexico Educational Retirement Board building, the project was different from our usual metal roofing work. They needed a contractor for a specialized metal siding installation in Santa Fe, NM, and they knew our team had experience with detailed metalwork.
We had never installed this exact ATAS product before. However, after researching the system and completing manufacturer training, we installed the exterior siding and later returned to create a matching interior accent wall.

Project Overview: Metal Siding for the NMERB Building
The NMERB building is a new commercial property at 5211 Las Soleras Drive in Santa Fe. Enterprise Builders served as the general contractor.
Our scope covered approximately 4,000 square feet of wall area. We submitted the bid in January 2024 and completed the exterior installation around January 2025. In May 2025, we returned to install the interior metal siding as part of a change order.
Why Enterprise Builders Chose East Mountain Roofing for the Metal Siding
Enterprise Builders already knew us through an existing business relationship and understood our expertise with commercial roofing in New Mexico.
Our experience with metal roofing systems includes bending metal, installing trim, creating accurate transitions, and fitting components together with close attention to detail.
Those skills transferred naturally to the siding project. We completed the work as a subcontractor under the general contractor’s license.
Preparing for a Specialized ATAS Metal Siding System
The selected product was a specialized, high gauge aluminum siding system with a shingle style design. Since it is not commonly installed in New Mexico, we worked directly with the manufacturer and our suppliers to confirm the product specifications, pricing, labor requirements, and warranty standards.
Building on our experience with metal roofing, fabrication, trim, and transitions, I completed two days of product specific training at the ATAS manufacturing facility in Phoenix.
We invested in this training to make sure our installation approach met the manufacturer’s requirements before work began.
“We’re willing to put in the time to learn how to do it correctly, attend the necessary training, and then complete the work on time and within budget.”
Getting the Exterior Walls Ready for Metal Siding
Coordinating the Waterproofing and Wall Preparation
Our team was responsible for the metal facade, not the waterproofing or insulation behind it. Another contractor waterproofed the building because the siding covered only a small accent area.
Before that work began, we explained how the walls needed to be prepared to support the siding system. We also inspected the area before starting our installation.
This early coordination helped provide a suitable surface for the metal siding while keeping each contractor’s responsibilities clear. We installed the siding but did not install or warrant the waterproofing behind it.
Ordering and Protecting the Materials
Commercial construction often involves a long timeline. Once the proposal was signed, we ordered the materials and stored them at our facility until the building was ready.
When installation began, the products were moved inside the property for protection from the weather. After Enterprise Builders requested the interior accent wall, we priced the additional materials through a separate change order.

Installing the Exterior Metal Siding One Piece at a Time
The exterior installation took approximately two weeks. We assigned a focused team of four installers because the system required careful sequencing.
The crew started at the bottom and worked upward and across the wall. Each piece needed to match the areas around it, so several crews could not install separate sections and expect everything to line up correctly.
A smaller team allowed us to focus on quality, follow the installation plan, and give every step the attention it required.
Solving the Steel Framing Challenge Behind the Metal Siding
The steel supports behind the wall ran horizontally, but the siding required vertical fastening points. We needed to add vertical steel pieces across the wall before we could install the siding.
I estimated that these supports were spaced about every eight to 12 inches. The wall was approximately 30 to 40 feet long, so this was a detailed preparation step.
The architects had included the requirement in the design. I also reviewed this part of the installation during the ATAS training, so we arrived with a clear approach.
Bringing the Metal Siding Inside the Building
Enterprise Builders later requested an interior accent wall using the same aluminum siding. This addition helped bring the exterior style inside the building.
A two person crew completed the work in about three to four days using interior scaffolding. Since employees and visitors would see the wall up close, the edges needed to be smooth and carefully finished. We made sure no sharp or unusual pieces extended from the finished walls.
Coordinating With Enterprise Builders and Other Construction Crews
Clear communication helped the project move smoothly. We coordinated daily with Enterprise Builders’ site superintendent.
When landscapers or other construction crews needed access to an area, the site superintendent could ask us to work on another section of the building. This approach allowed us to stay productive without interfering with other trades. Careful planning before installation also meant we could focus on the job once we arrived.
The Final Result: A Metal Feature That Became a Showpiece
We completed the exterior siding within the planned installation timeline and budget. The interior change order extended the overall project, but we also finished that work on schedule.
The completed metal siding became a showpiece for the property. Precise alignment and clean transitions created a consistent design between the exterior and interior. Enterprise Builders highlighted the metal feature when presenting the completed building.
For our team, the result showed what preparation, training, and a commitment to quality can bring to an uncommon project.

Project Gallery: NMERB Metal Siding in Santa Fe
Before:
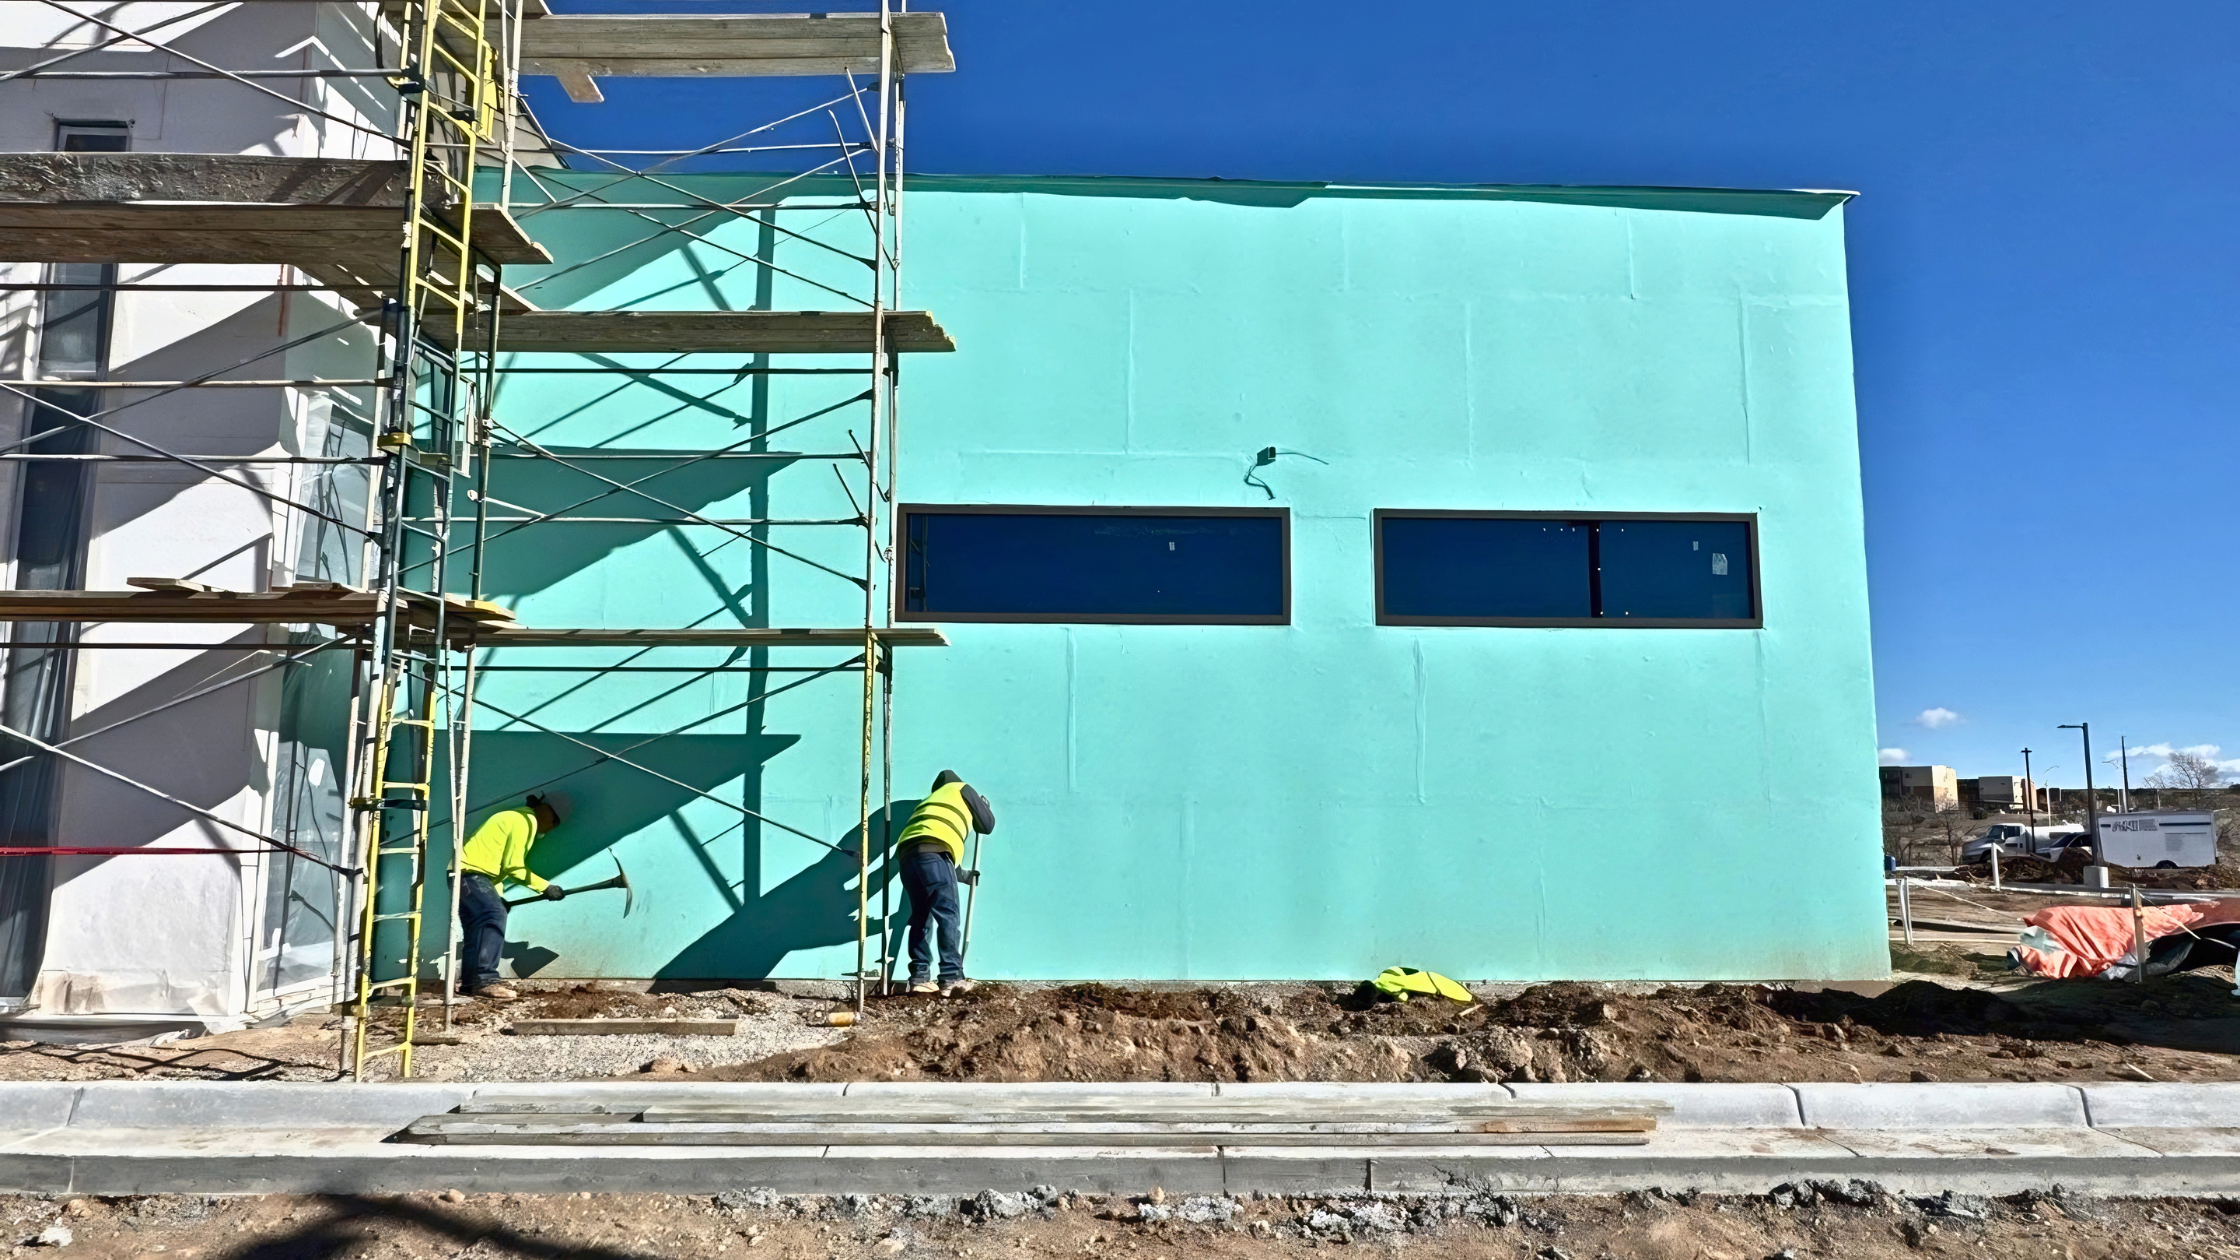
- Exterior accent wall before the specialty siding installation.
- Prepared wall surface and horizontal steel framing.
During:
- Vertical steel supports added to create fastening points.
- ATAS aluminum siding installed in sequence.
- Interior scaffolding and accent wall installation.
After:
- Completed specialty metal siding on the building’s exterior.
- Finished interior accent wall using the matching metal siding.
Expert Advice for Metal Projects in Northern New Mexico
General contractors, architects, developers, and property owners can take several lessons from this project:
- Ask the manufacturer for expert advice when working with unfamiliar products.
- Complete product specific manufacturer training when the system requires it.
- Coordinate wall preparation with the siding requirements.
- Order materials early for projects with long construction timelines.
- Use a small, focused crew when the system must be installed in sequence.
- Pay close attention to exposed edges on interior walls.
Our approach was simple: understand the product, plan the fastening points and transitions, and maintain clear communication throughout the project.
Discuss Your Next Commercial Metal Project With East Mountain Roofing
The NMERB project drew on our experience in metal roofing and fabrication. We reviewed the product’s installation and warranty requirements, completed manufacturer training for the specialized system, coordinated the wall preparation, and installed both the exterior siding and interior accent wall.
Planning a commercial roofing or specialty metal project in Santa Fe or Northern New Mexico? Call (505) 264-7081 or complete our contact form to tell us about your building and project requirements.