

Commercial Roof Replacement for Journey Pediatrics in Albuquerque, NM
Journey Pediatrics is an active pediatric clinic in Albuquerque where children and families come for care each day.
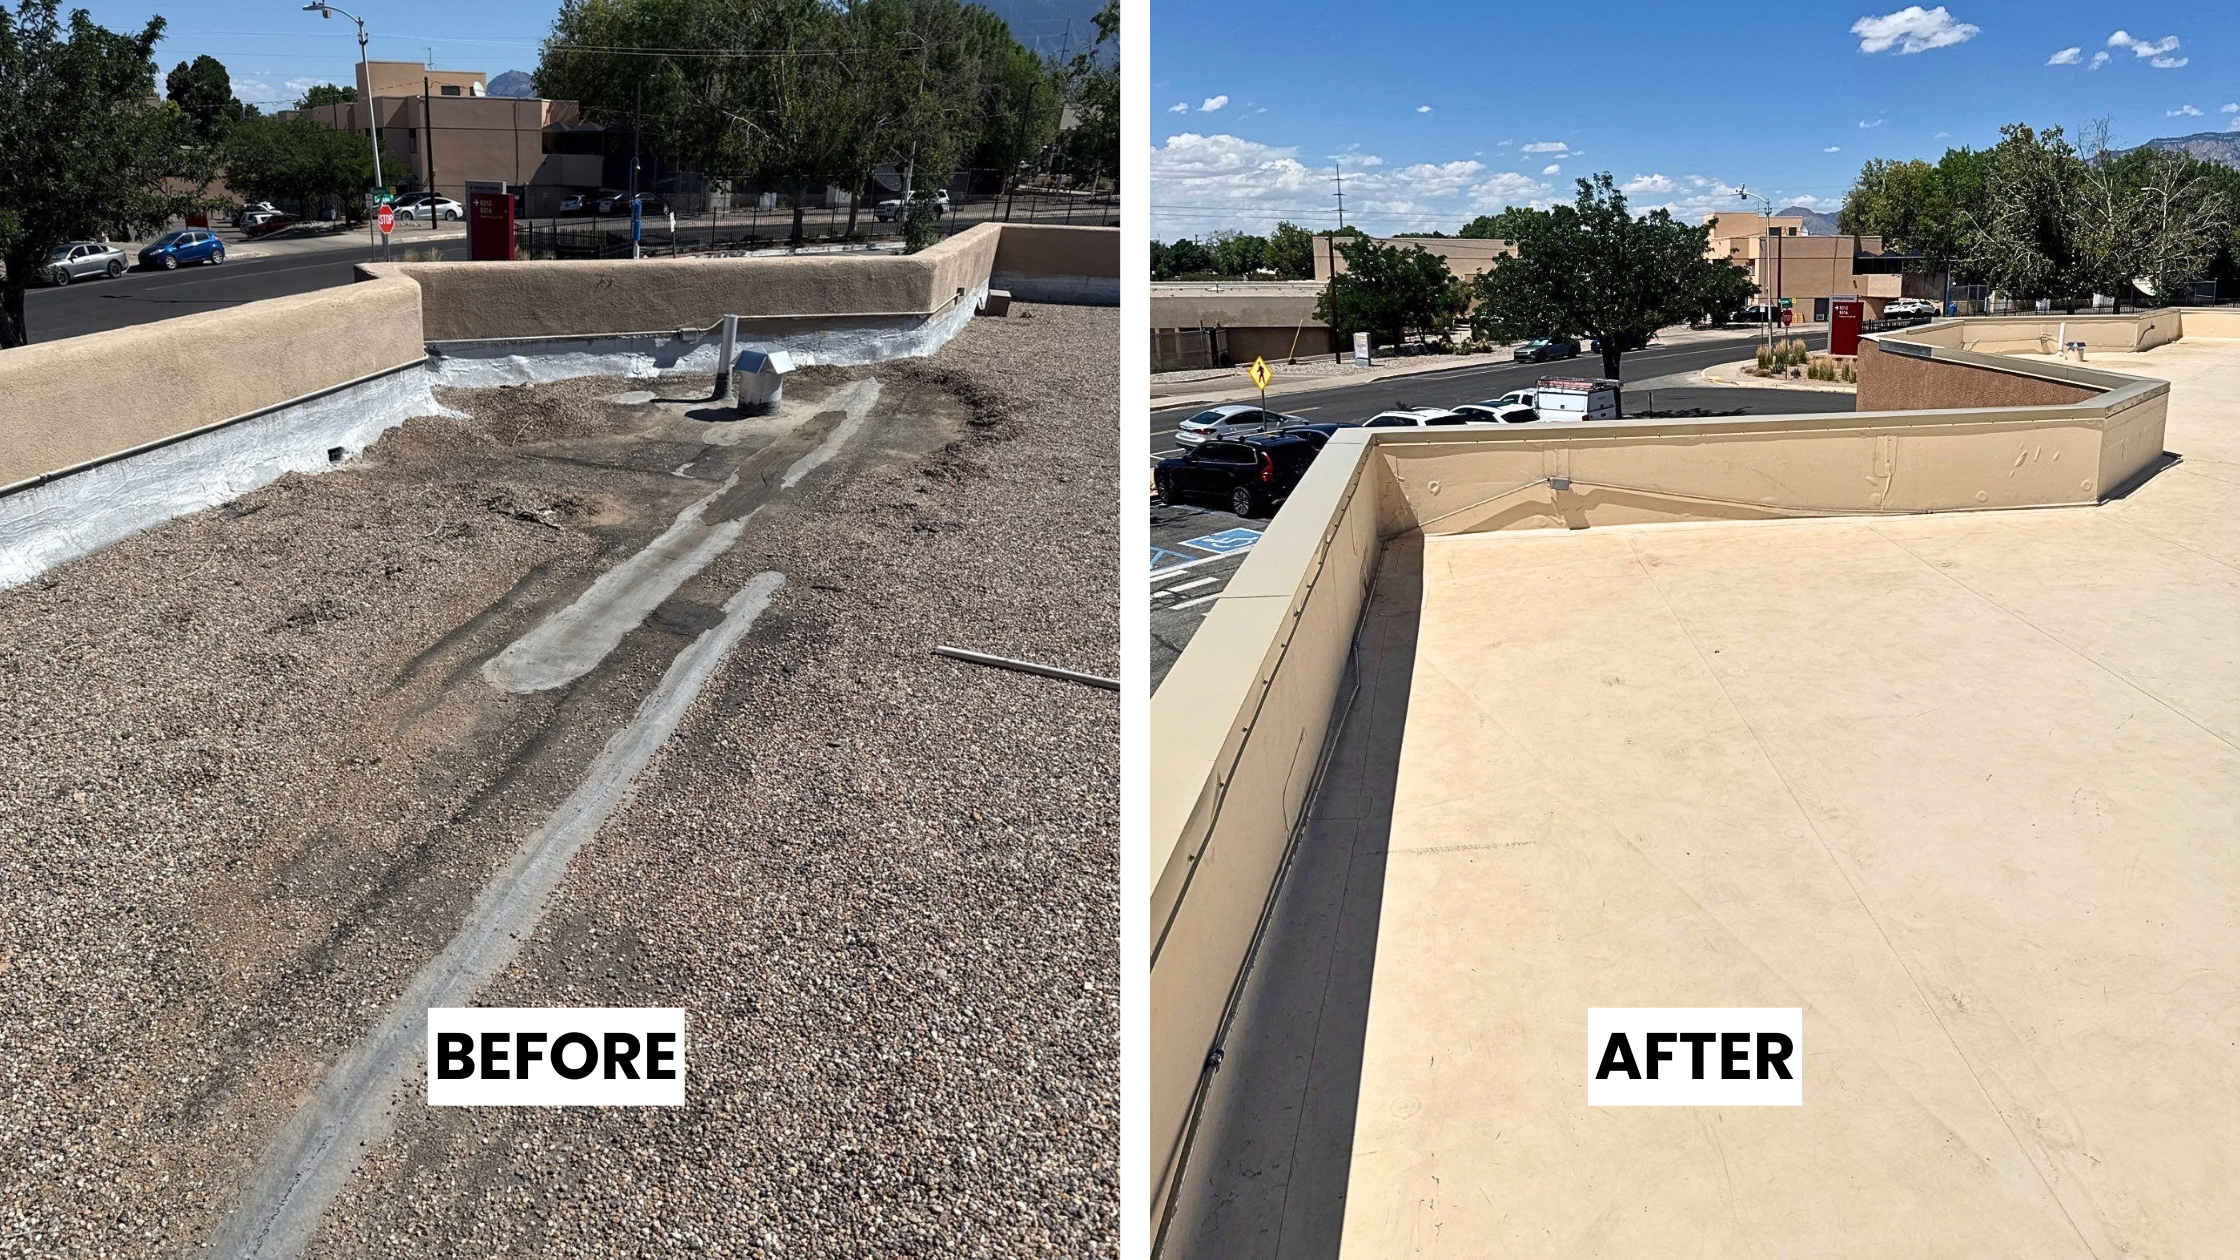
After years of recurring leaks and repairs, the property needed a complete commercial roof replacement. Water was also entering the parapet walls and damaging the wood behind the stucco. Since the clinic needed to remain open, the project required careful planning to protect the building and limit disruptions to patients and staff.
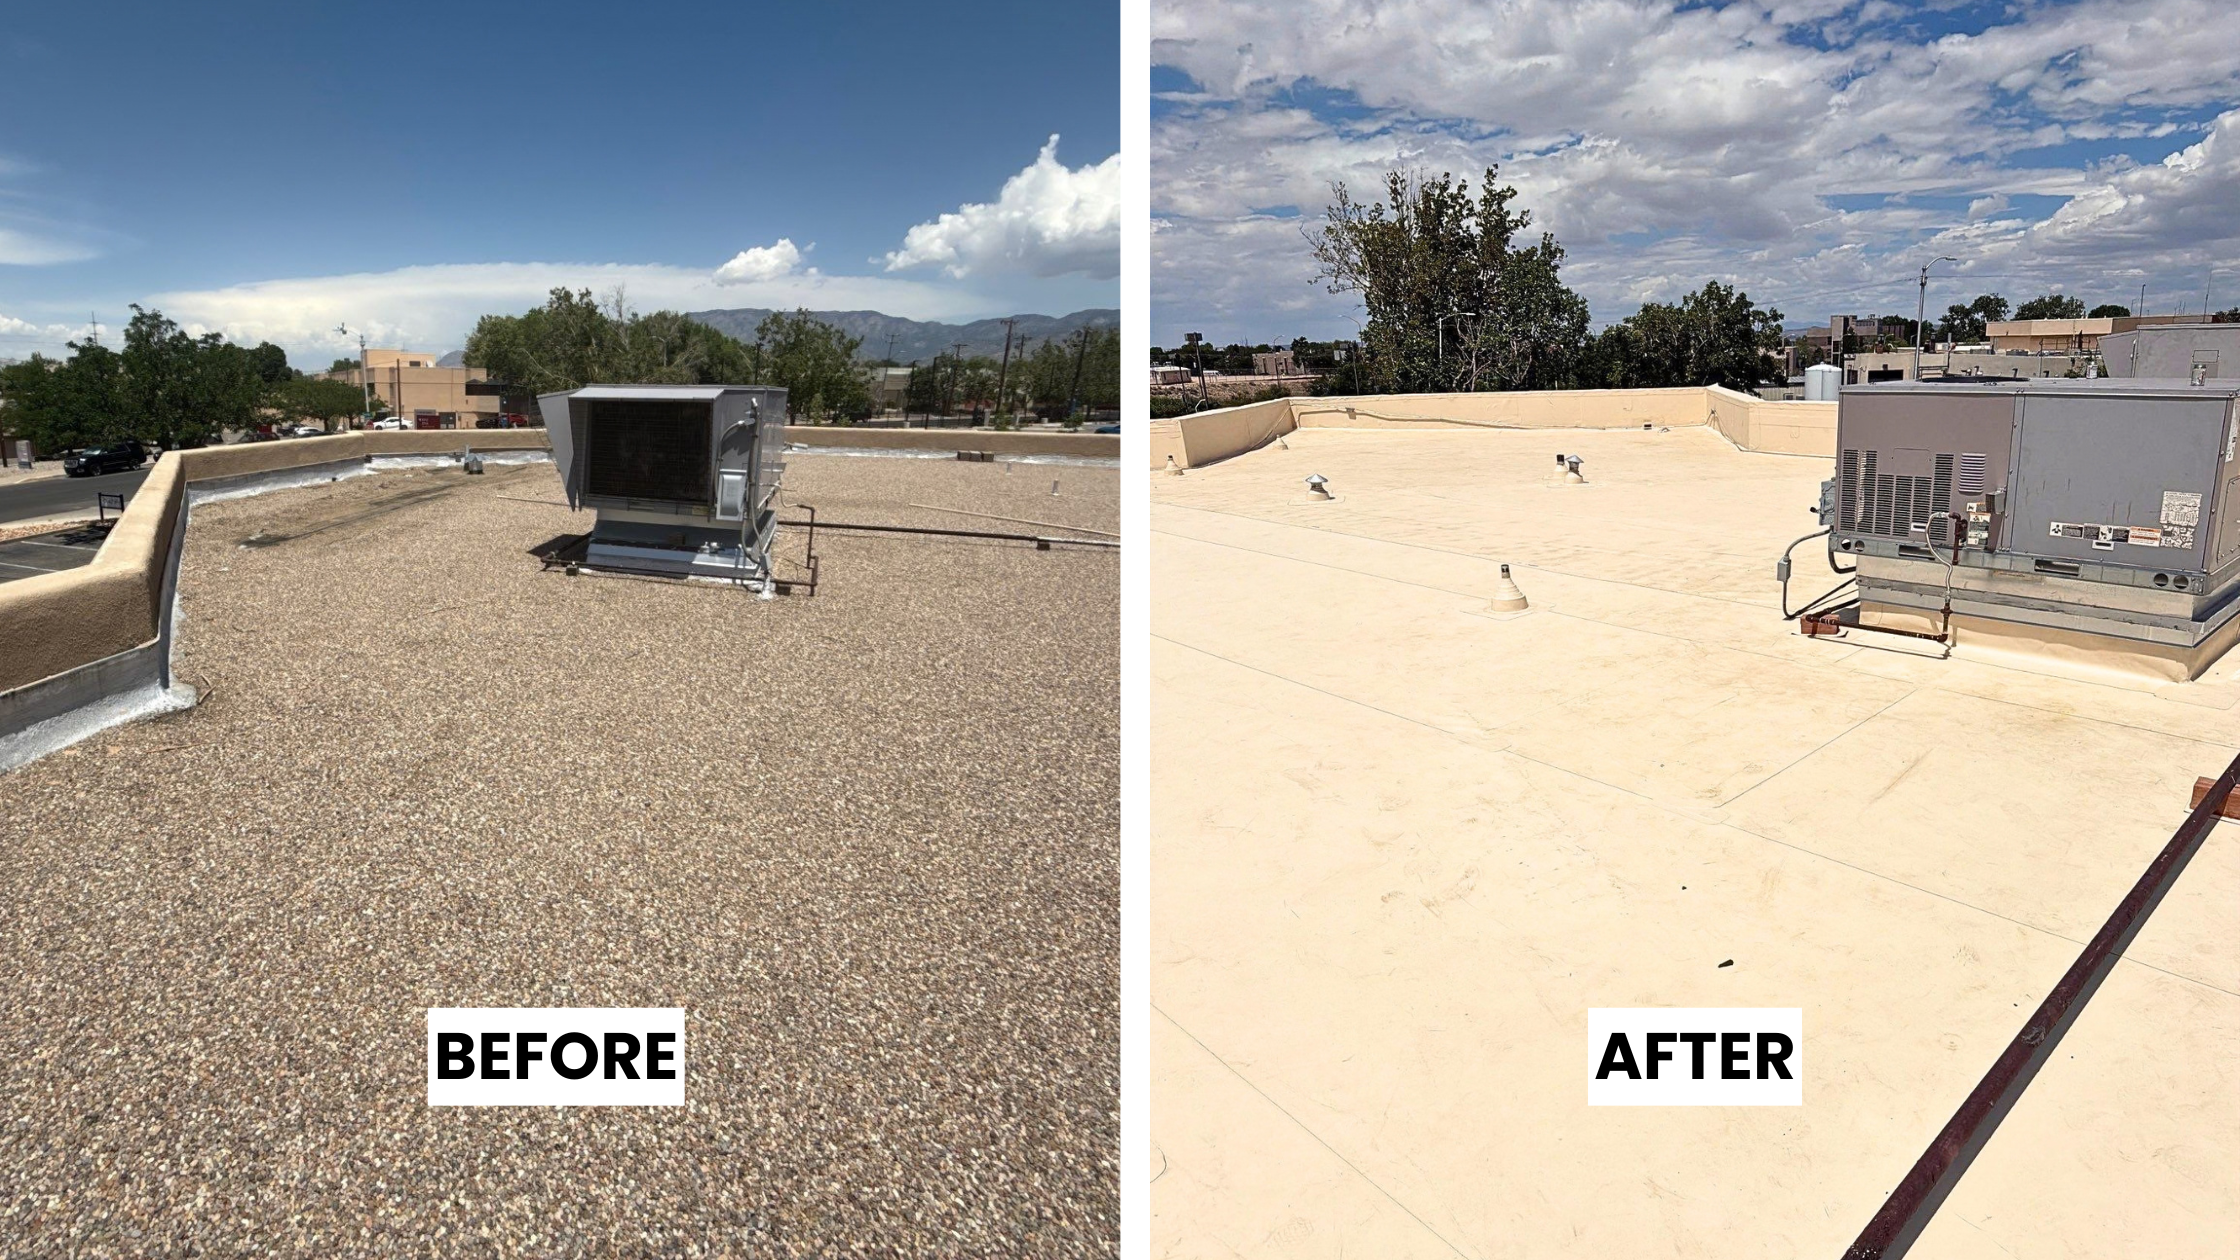
Our team replaced the aging tar and gravel roof with a 60 mil Mule-Hide TPO system. The roofing project also included drainage improvements, parapet repairs, steel coping, electrical coordination, and careful planning so the pediatric practice could remain open.
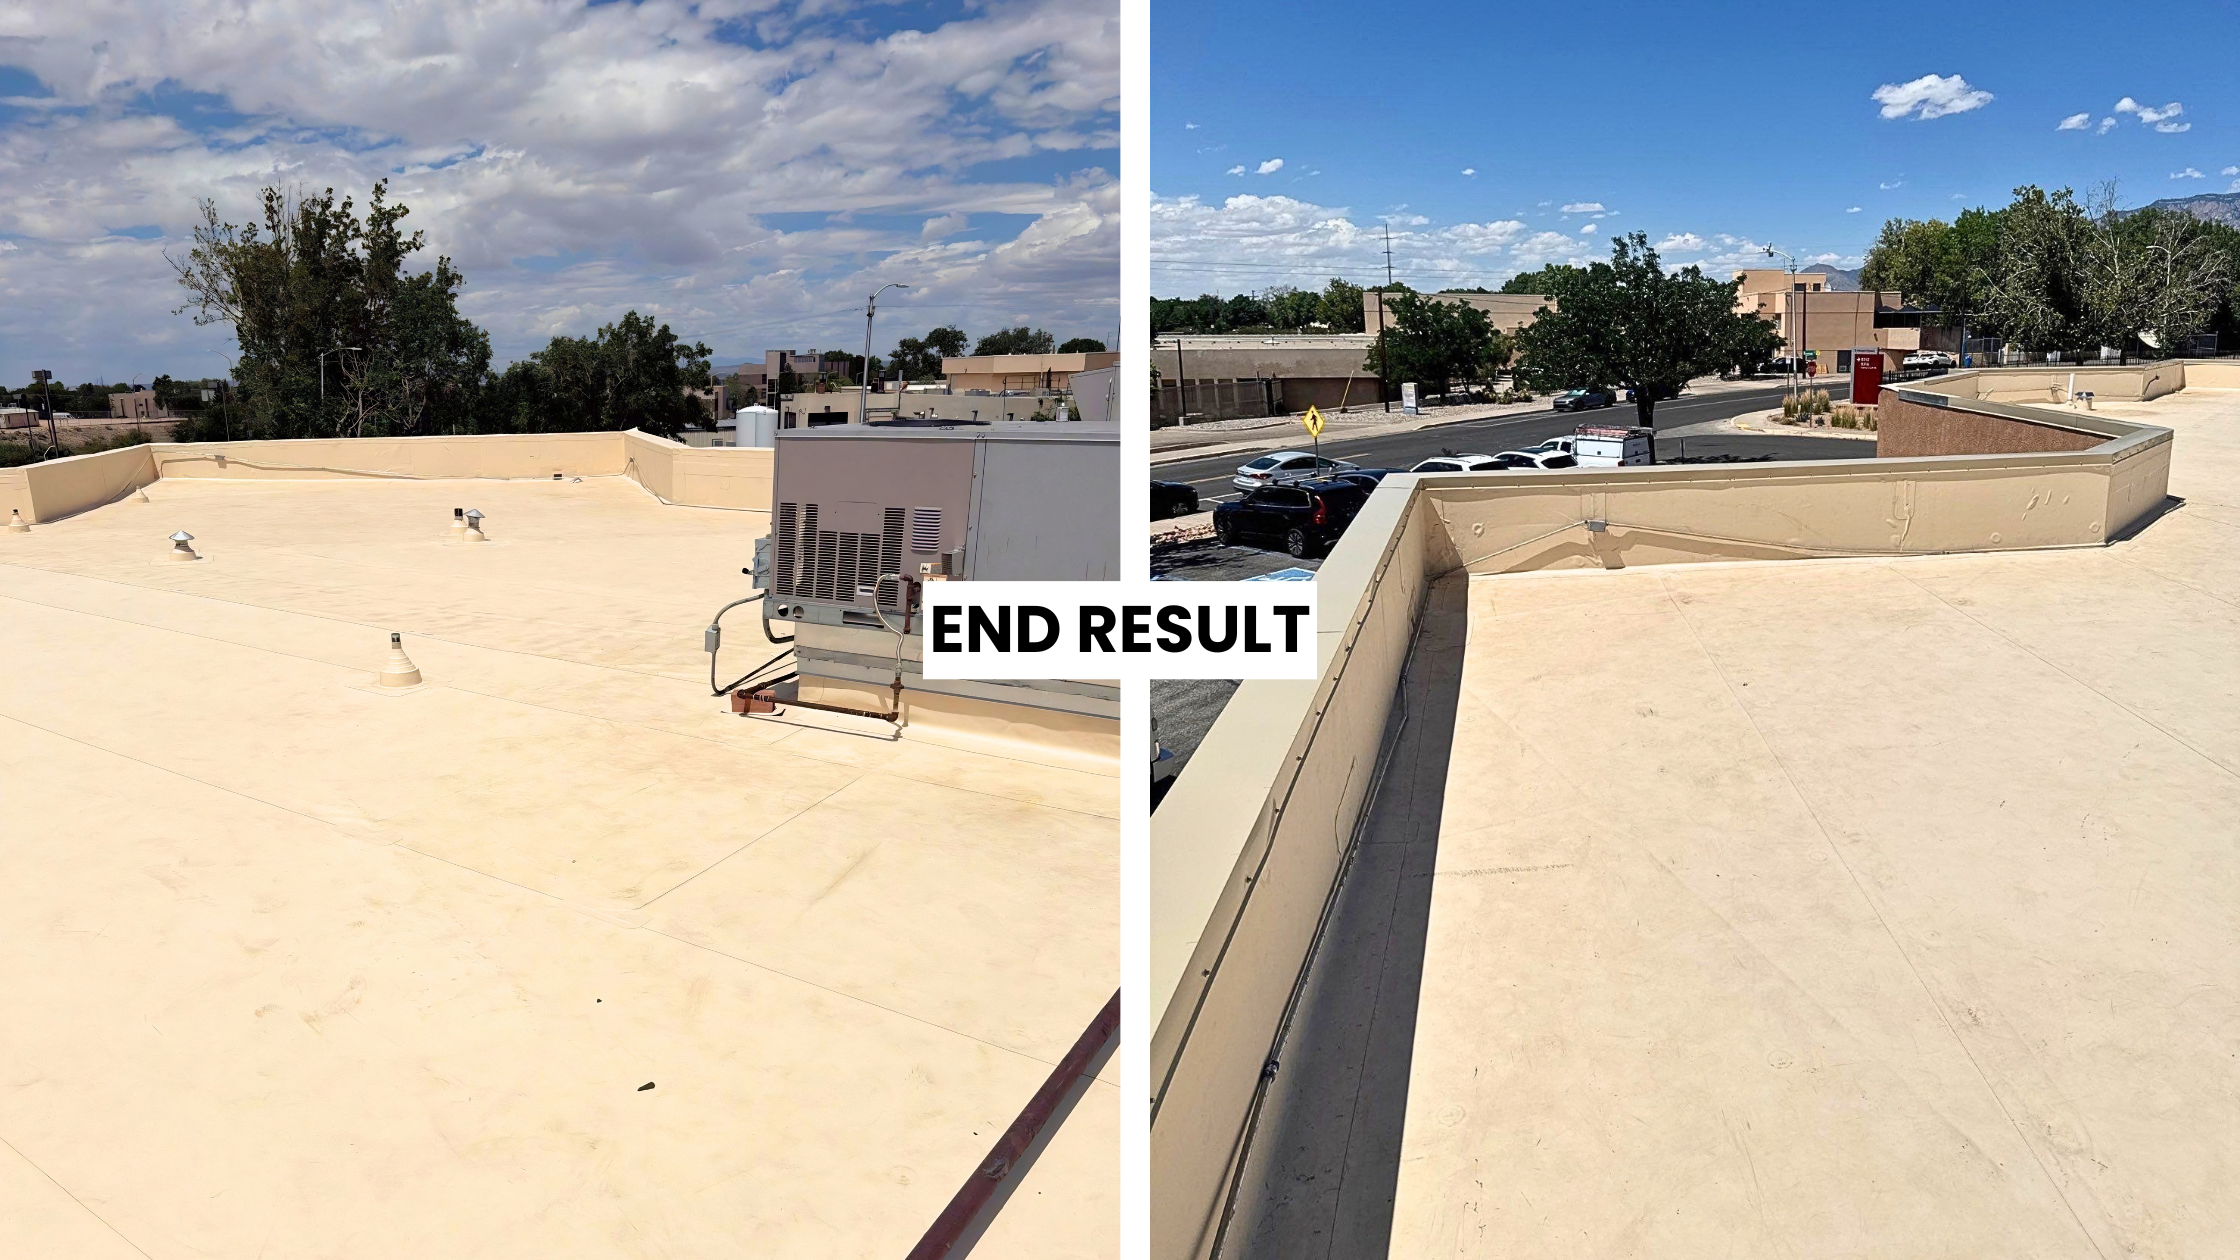
Project Overview: Commercial Roofing in Albuquerque, New Mexico
Journey Pediatrics is an active medical office at 8308 Constitution Pl NE in Albuquerque, New Mexico. Trinity Construction referred us to the business owner after helping him develop a plan for the property.
The project covered approximately 6,109 square feet. Our crew completed the main roof installation in about two weeks, allowing the clinic to keep moving with minimal disruption. Electrical coordination, permitting, and final warranty steps continued after the roofing work was complete.
Why Commercial Flat Roof Repair Was No Longer Enough
The existing roof consisted of one layer of tar and gravel roofing. It had aged and developed leaks in several locations.
The practice had repeatedly brought someone in to complete individual roof repairs and locate the source of each leak. However, commercial roof repair could no longer address the overall condition of the system.
Water was also entering through the stucco at the tops of the parapet walls. It damaged the wood inside and contributed to leaks in other areas. By the time we inspected the commercial property, the owner wanted a full replacement rather than another repair or maintenance package.
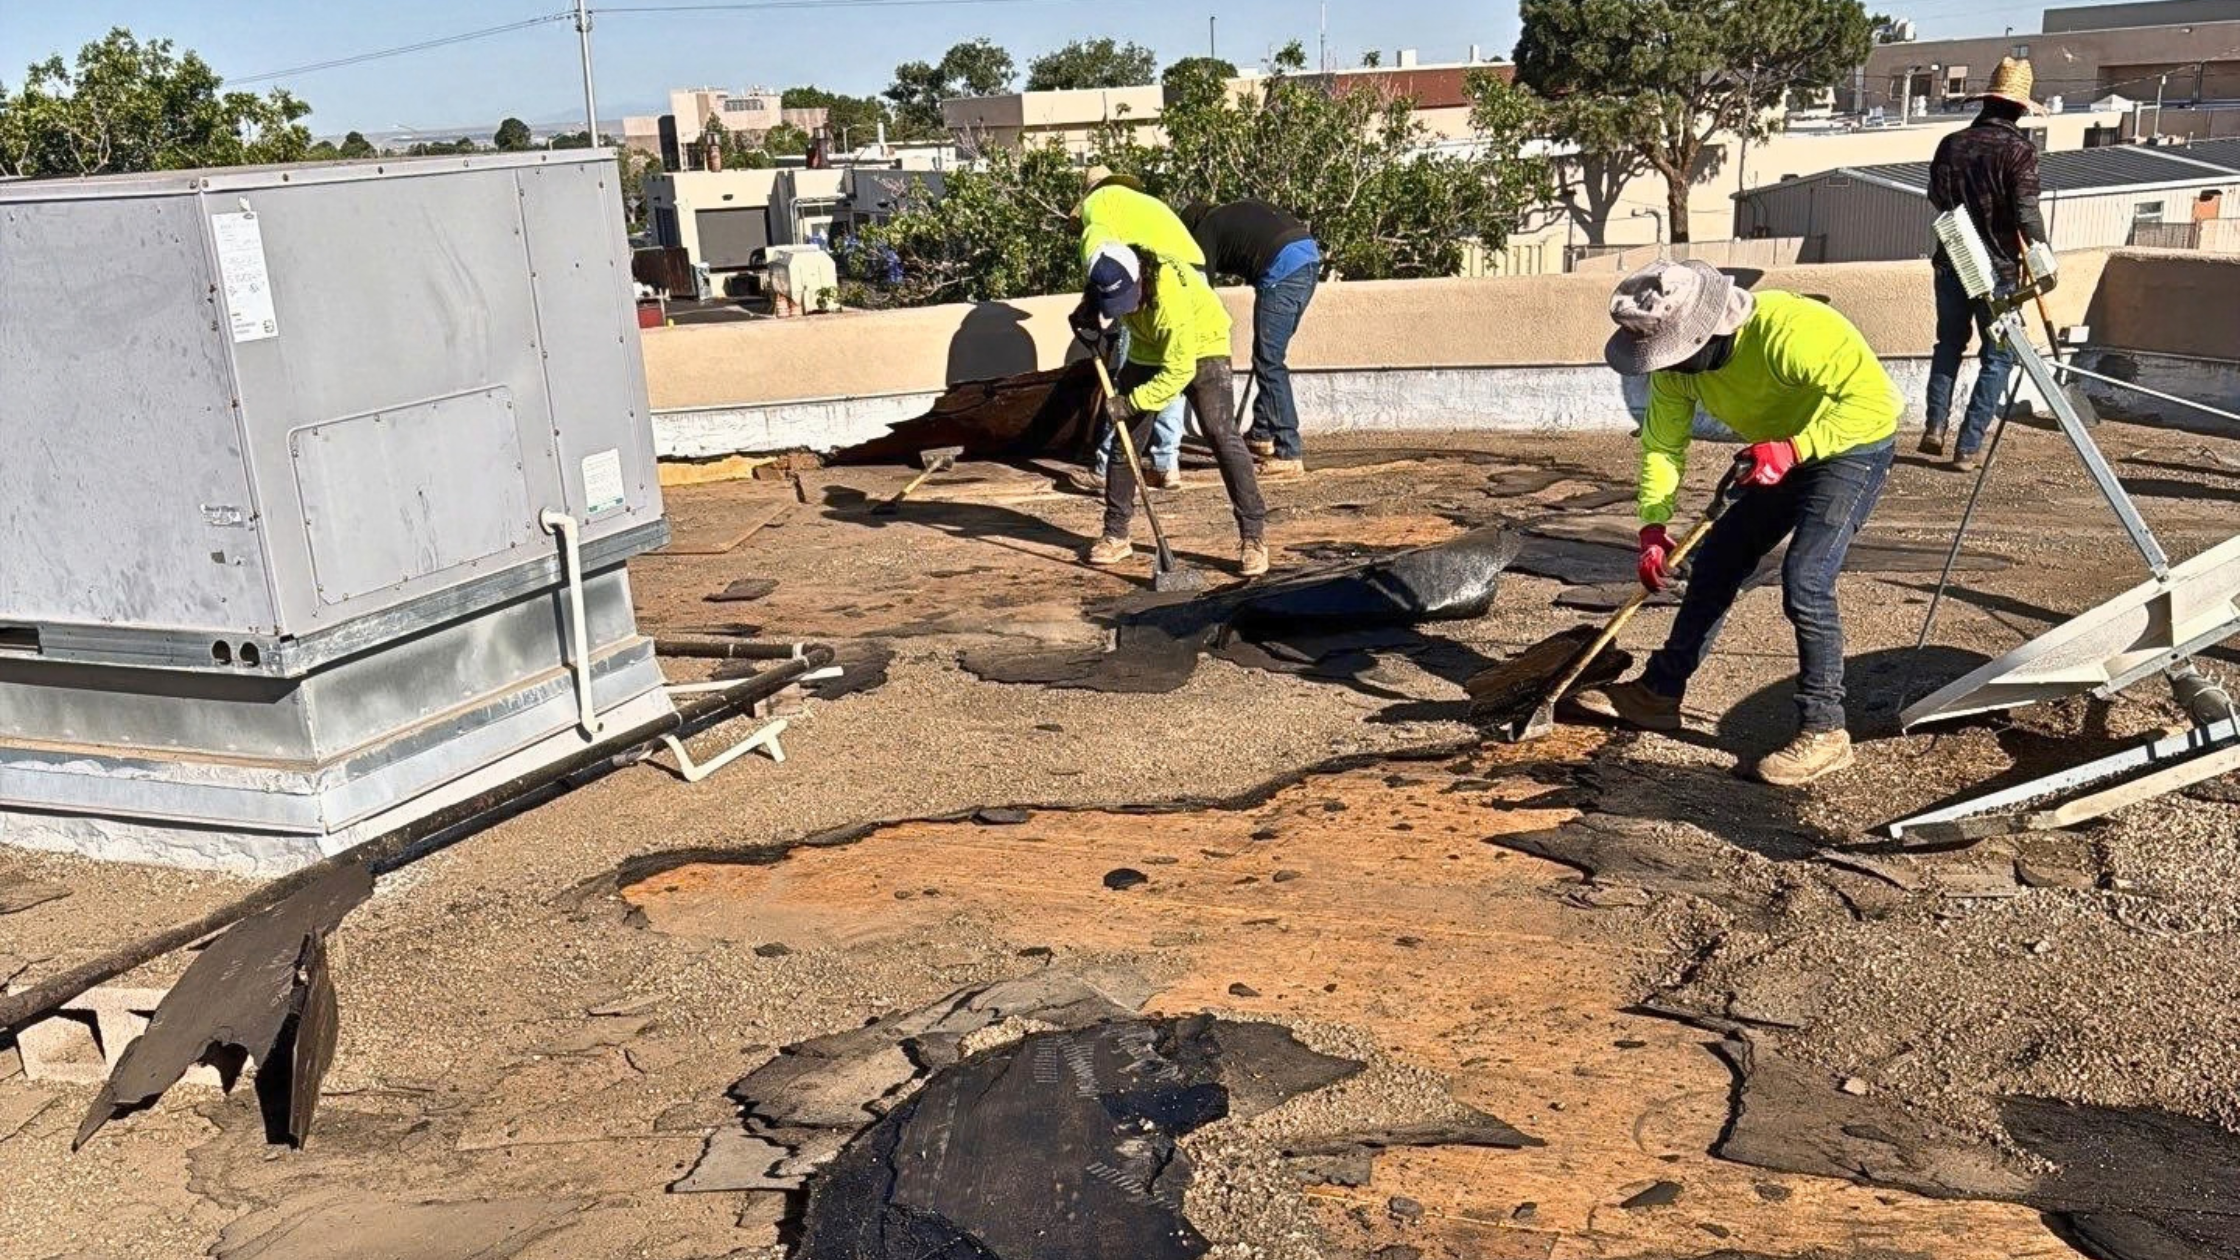
Inspecting the Roof and Planning the New Commercial Roof System
Before finalizing the replacement plan, we took core samples to see what was beneath the existing materials. The samples helped us identify the roof type, existing insulation, and general slope.
Like most flat roofs, this roof was not completely level. It already had enough overall slope that it did not need a complete tapered insulation redesign. However, the proposal included localized improvements where water could collect.
Our roofing expertise helped us build a clear scope covering the tear off, deck inspection, drainage work, parapet repairs, TPO roof installation, permits, and warranty requirements.
Replacing the Tar and Gravel Roof With a TPO System
Removing the Existing Commercial Roof
Our crew first removed the gravel and the roofing layer beneath it. Once the old commercial roof system was gone, our roofers could inspect the exposed deck for hidden damage.
Any damaged decking would be replaced and priced separately. The amount could not be confirmed before the roof was opened.
Improving Drainage on Low Slope Roofs
The new assembly included mechanically attached ½ inch fanfold insulation. We also used up to four inches of sloped EPS insulation where needed to help prevent ponding.
Six new 4 by 6 foot crickets were built with sloped EPS. A cricket is a raised section that guides water away from a wall or another problem area. These were targeted improvements rather than a complete redesign of the low-slope roof.
Installing the 60 Mil Mule-Hide TPO
We mechanically attached a tan, 60 mil Mule-Hide TPO membrane over the prepared surface. Compatible fasteners, plates, flashing, pipe boots, patches, cleaner, and adhesive completed the commercial roof system.
Daniel had previously completed the Neolith certification program, allowing East Mountain Roofing to offer the 20 year Mule-Hide no dollar limit warranty. The manufacturer backed warranty covers qualifying materials and labor according to its terms.
Learn more about our commercial roofing in New Mexico and how we approach tear-offs, drainage planning, and TPO roofing systems.
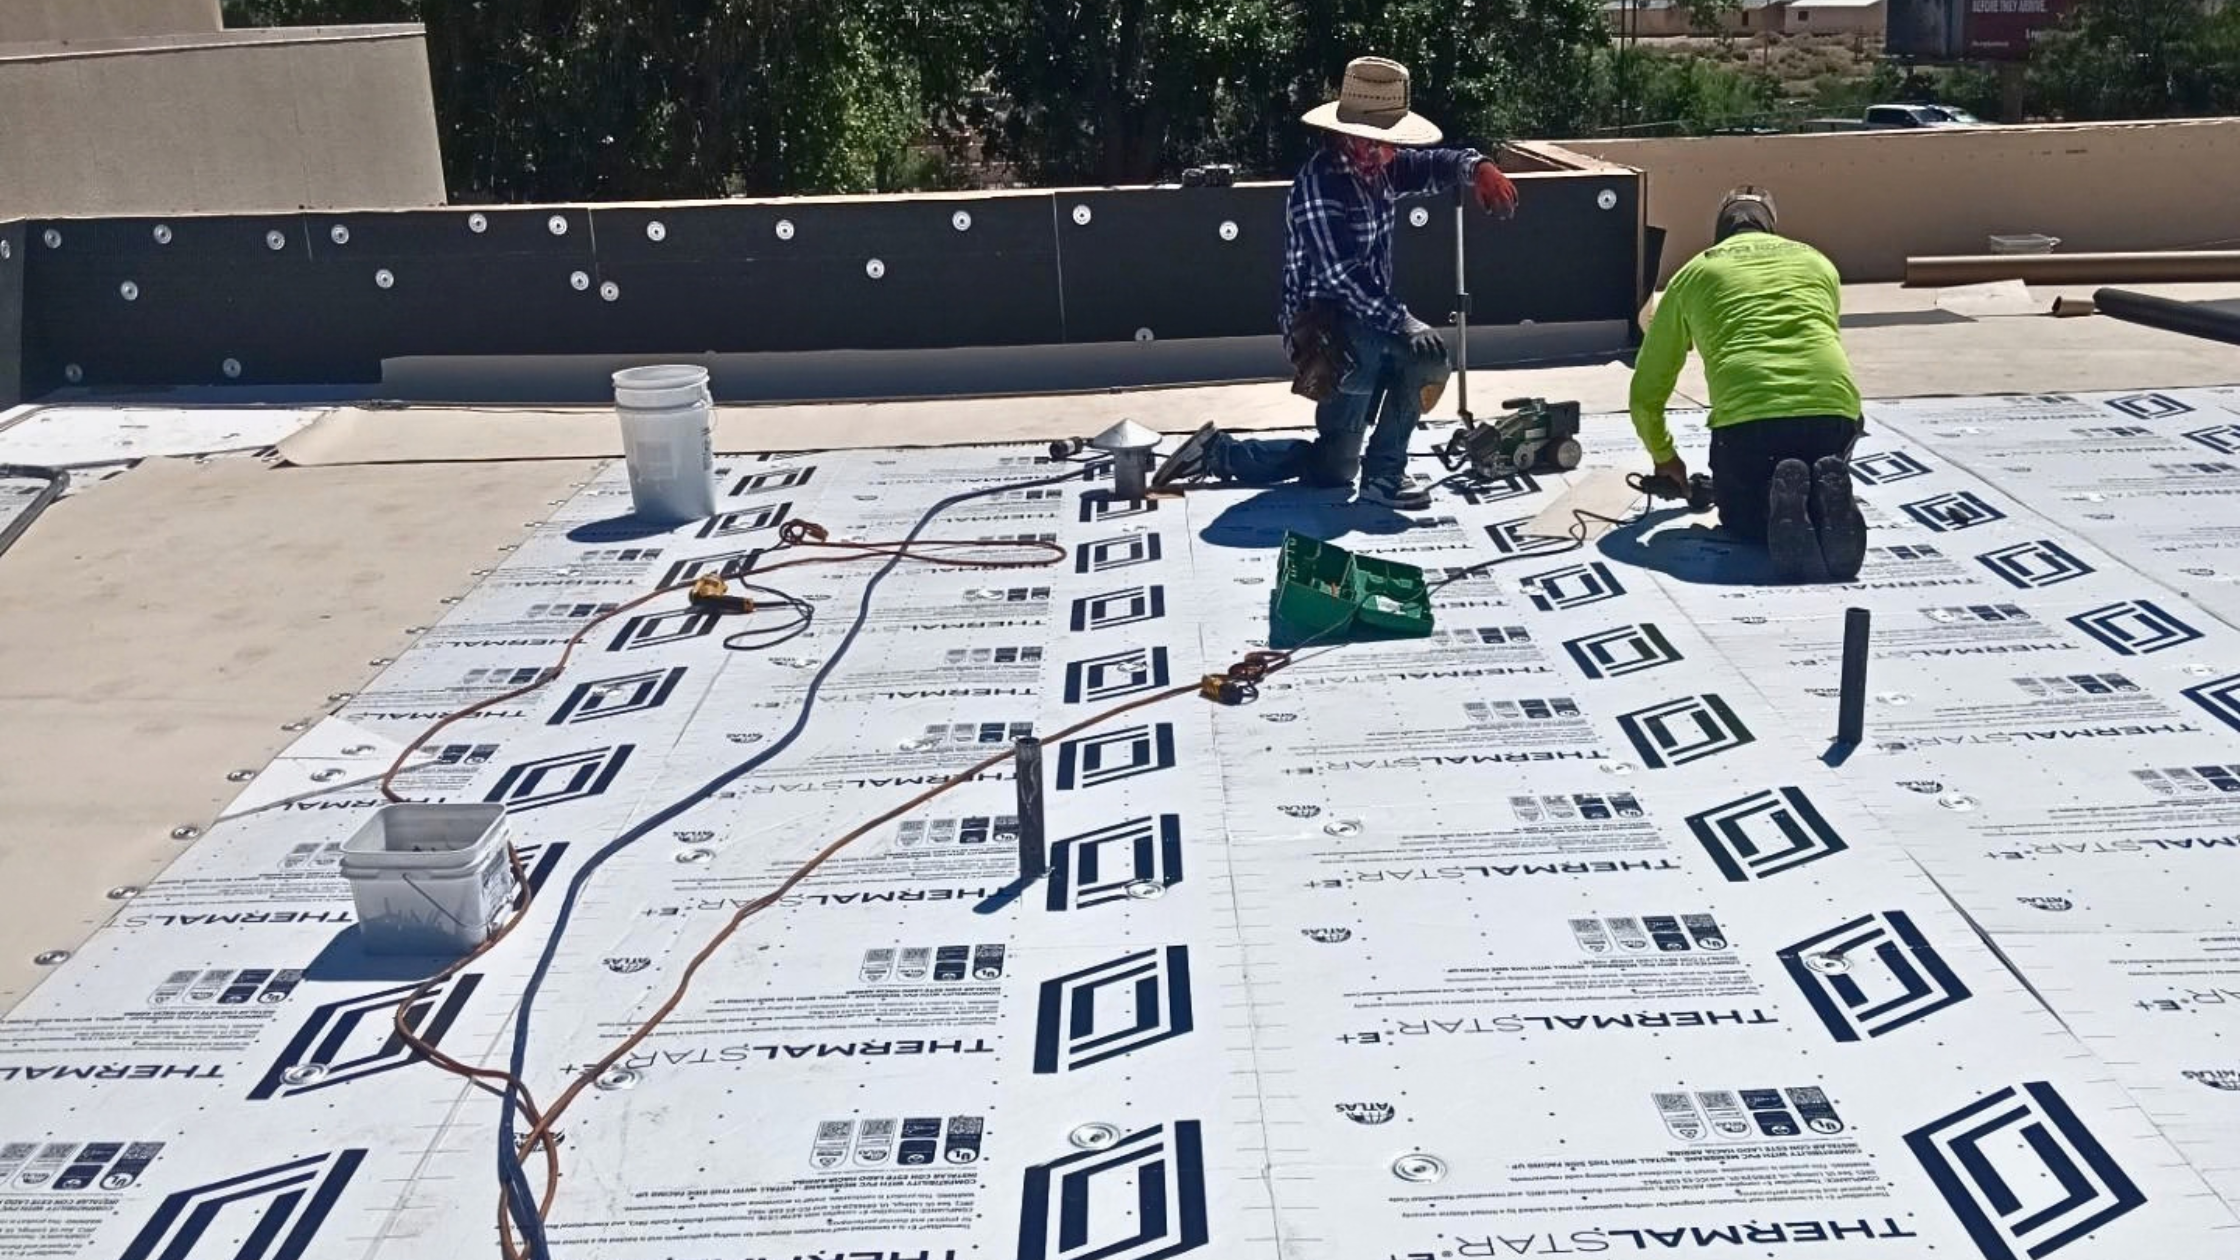
Repairing and Protecting the Parapet Walls
Water had entered through the stucco at the tops of the parapet walls. Once we opened the walls, we found damaged wood behind the exterior finish.
Our crew replaced damaged wood as needed, completed stucco touch-ups, and installed ½ inch polyiso high-density cover board. We then extended the TPO membrane up and over the parapets.
Approximately 363 linear feet of 24-gauge steel coping was installed along the top. The coping covers and protects the area where water had entered the stucco.
The cover board and coping were included in the original scope. Wood replacement remained open because the full extent of the damage could not be seen before the tear-off.
Coordinating Electrical Work During the Roof Installation
Electrical conduit ran along the interior parapet wall and over the existing roofing. It needed to be moved before our roofing professionals could complete the work beneath it.
We subcontracted a qualified electrician to disconnect the components, move the conduit safely, and reset it afterward. Coordinating with the electrician allowed both contractors to complete their work safely and in the correct order.
The electrical work was more extensive than expected and extended the overall schedule. However, the roofing portion stayed within its planned timeframe.
Finding a Beehive Before the Roofing Project Began
About one week before installation, a final site inspection uncovered a large beehive inside one of the parapet walls.
The owner had handled this issue before and already had a bee extraction company to contact. The hive was removed and relocated before our roofing crew arrived, so it did not delay the project. Luckily, we caught it before we showed up.
The owner covered the extraction cost. Our team also sealed small openings to reduce the chance of bees returning to the roof.
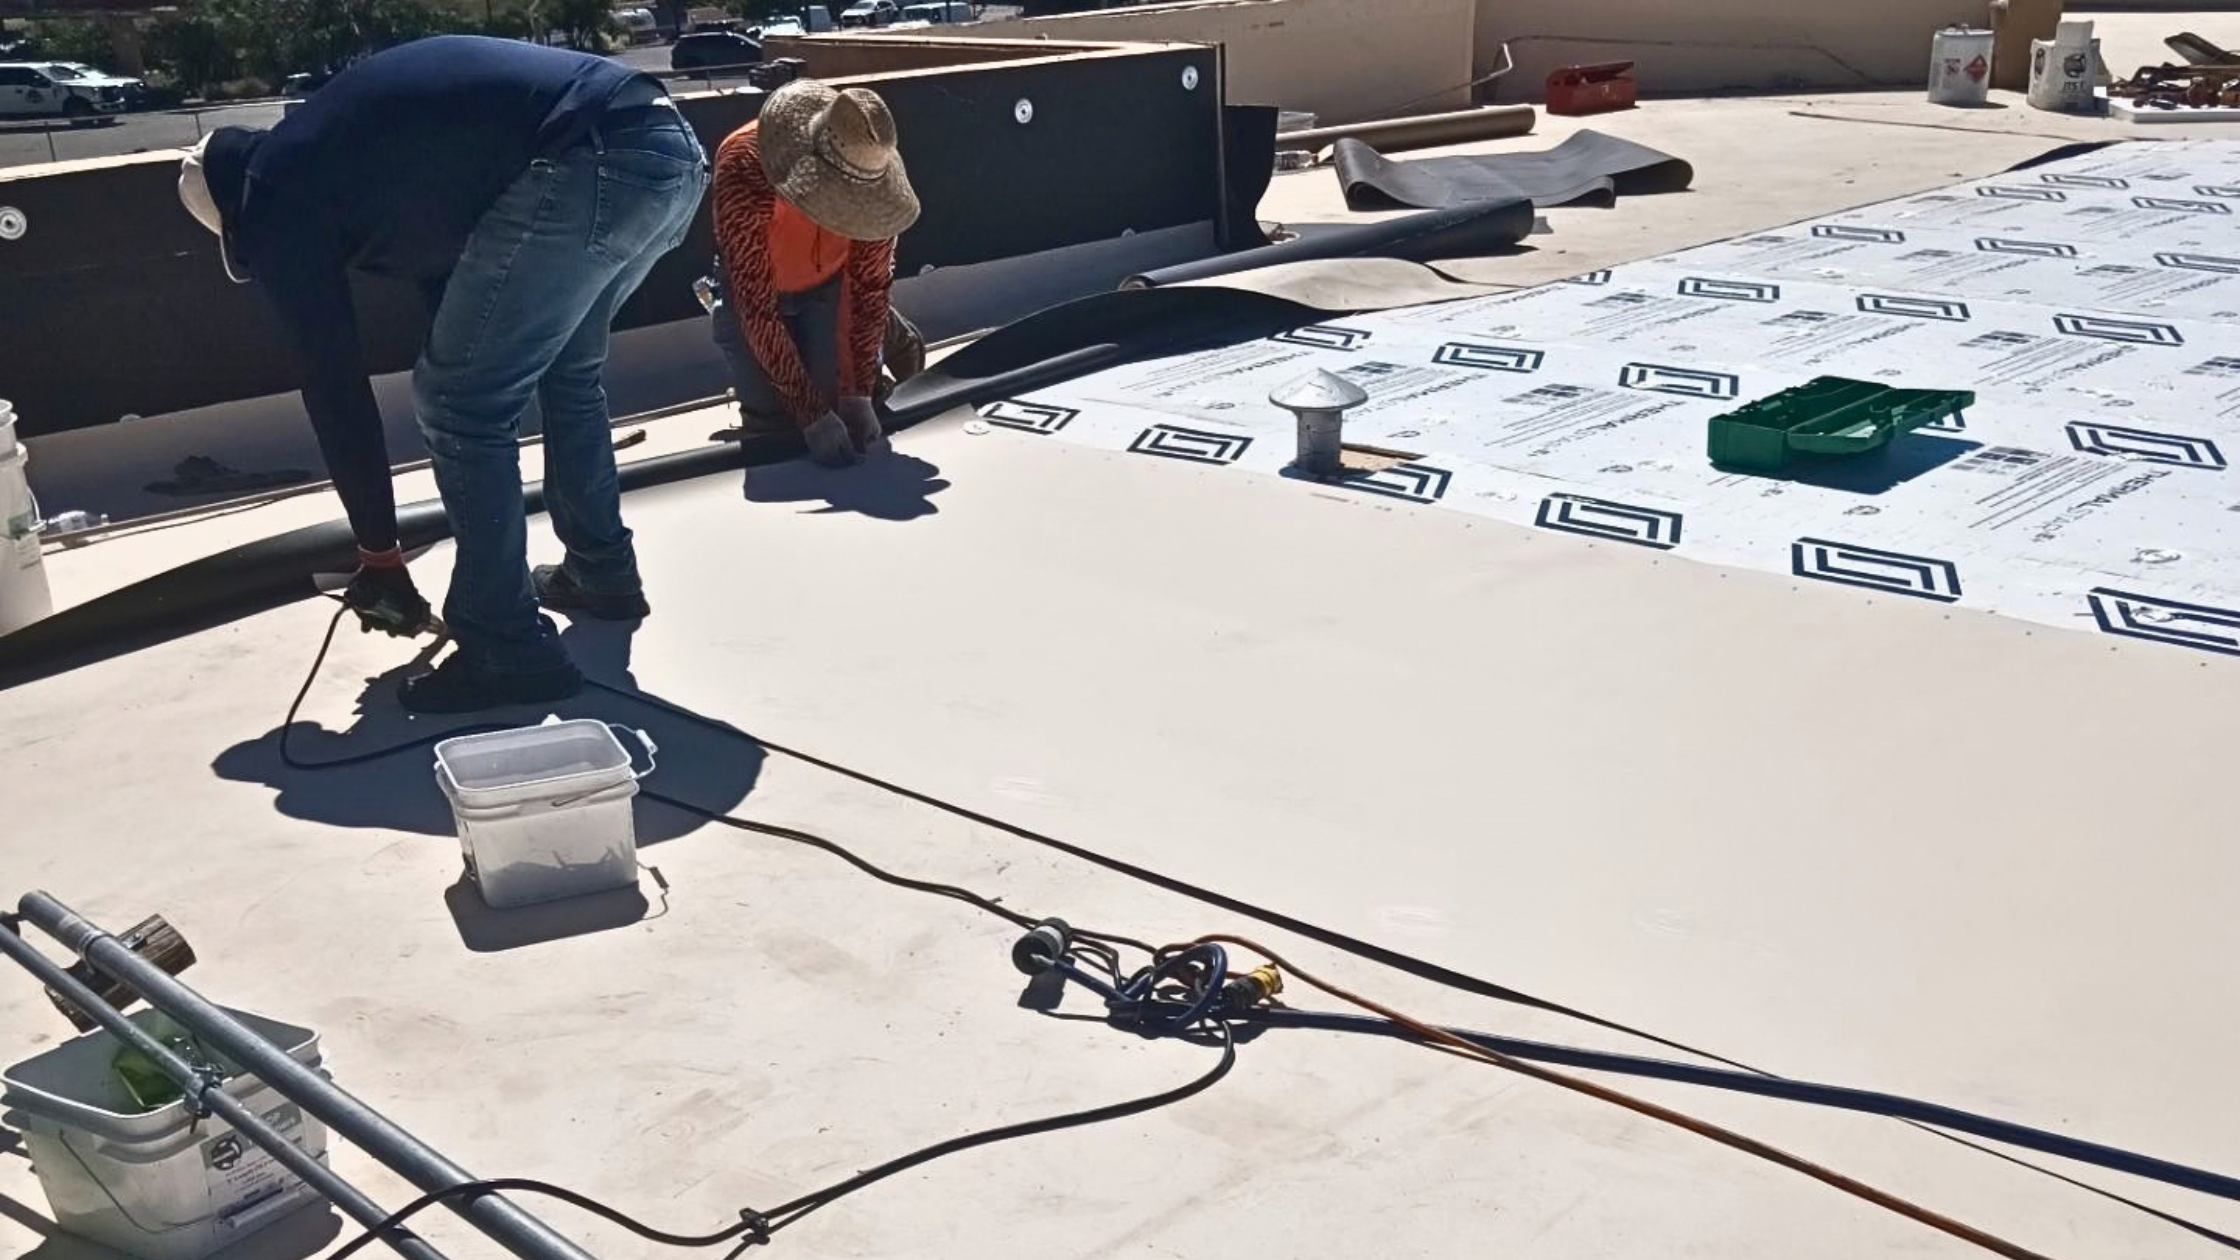
Keeping the Commercial Building Open During Roof Replacement
Journey Pediatrics remained open throughout the project, so careful coordination was essential. I first met with the doctor to agree on the scope of work. After that, the office manager became our day-to-day contact.
We coordinated work hours, crew parking, where to place the tear-off trailer, entrance access, and which areas needed to remain clear for patients and staff. The supplier also delivered the roofing materials directly onto the roof, reducing the ground space needed for staging.
This planning allowed our experienced team to complete the work while the clinic continued caring for families—with minimal disruption to patients, staff, and daily operations.
The Result: A New Commercial Roof With Minimal Disruption
The new roof addressed the aging tar and gravel system, recurring leaks, damaged parapets, and areas where water could collect.
Although the electrical work took longer than expected, it did not significantly interfere with daily operations. The practice stayed open, and the roofing work took approximately two weeks.
The owner was happy to have the project completed, and no roof leaks were reported after installation.
What Business Owners Can Learn From Commercial Roof Systems
This project offers several practical lessons for commercial property owners:
- Repeated leaks may mean roof repair is no longer enough.
- Core samples help roofing experts understand the existing assembly.
- Hidden wood or deck damage may only appear during tear off.
- Crickets and sloped insulation can improve drainage on flat roofs.
- Electrical systems may require a licensed contractor during roof replacement.
- A final inspection can uncover safety concerns before work begins.
- A business can remain open when access, staging, parking, and work hours are carefully planned.
Project Gallery: Journey Pediatrics Roof Replacement
Before
The aging tar and gravel roof and parapet walls affected by recurring leaks.
During
Roof removal, drainage improvements, parapet repairs, fanfold insulation, steel coping, and TPO installation.
After
The completed tan TPO roof and finished parapet walls with new 24 gauge steel coping.
Plan Your Commercial Roof Replacement in Albuquerque
East Mountain Roofing specializes in commercial roofing for active businesses and complex properties. We serve business owners, facility managers, and commercial property owners throughout Albuquerque and Central New Mexico.
Our expert team focuses on careful planning, quality workmanship, and minimal disruption to your business. For a commercial roof replacement in Albuquerque, call (505) 264-7081 or complete our contact form to discuss your roofing needs.